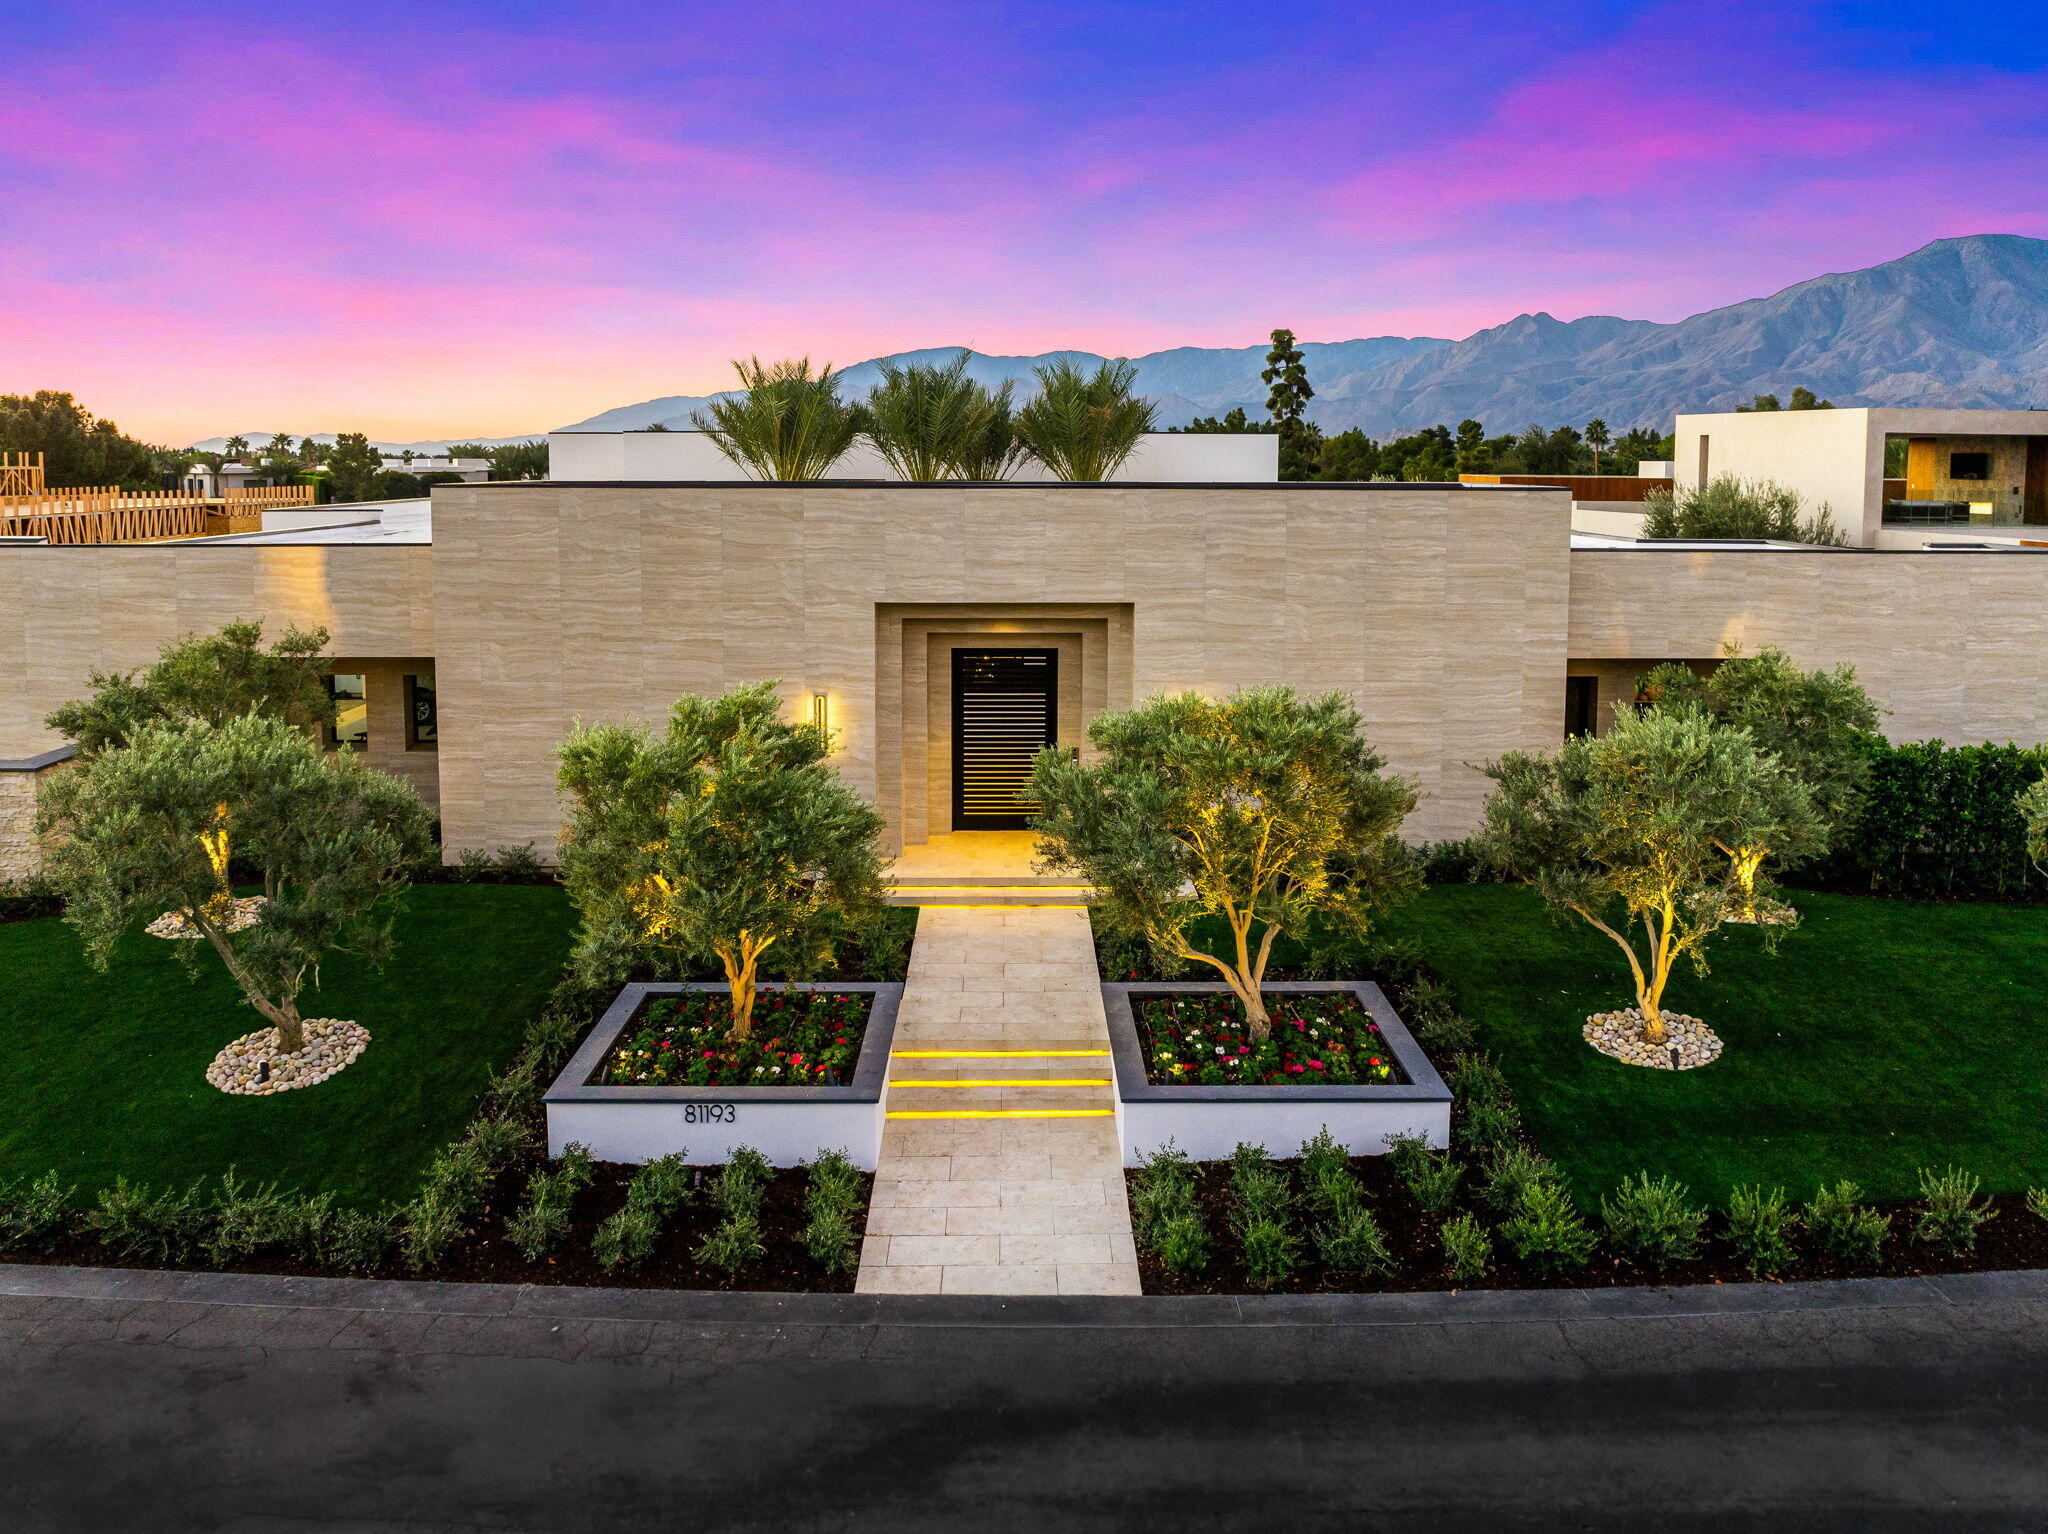
Luxury properties represented by The McLennan Team at Desert Sotheby's International Realty across La Quinta, Indian Wells, Palm Desert, Rancho Mirage and the Coachella Valley, with private showings and off market opportunities.


Featured properties

The properties we represent.

Current listings from The McLennan Team across La Quinta, Indian Wells, Palm Desert, Rancho Mirage and the wider Coachella Valley. If something below interests you, or if you would like to see a property that is not here, we are glad to arrange a private showing.

What is not on this page

In communities of a hundred homes, or a few hundred, a meaningful share of sales happen before a listing reaches the MLS. Sellers at this level often prefer a discreet approach, and the property changes hands through relationships rather than a portal.

That is the part of the market a search page cannot show you. If you know roughly what you are looking for, tell us, and we will let you know when something fits, including properties that are not formally for sale yet.

We also represent buyers on properties listed by other firms.

And we can arrange access to the private communities, several of which do not permit unaccompanied showings.

Before you tour

Two things are worth establishing before you spend a weekend looking at houses, because both differ completely between communities and neither is visible in a listing.

Club membership is usually separate from ownership. In Discovery Land Company communities such as The Madison Club and The Hideaway they are handled as separate components. At PGA WEST the association tells its own owners that a home does not include membership or access to the three private courses. At Tradition and The Quarry, residency is not required to join.

Short term rental eligibility turns on the specific address rather than the community, and association rules are frequently stricter than city rules. See short term rental eligibility in La Quinta.

Our community guides cover both for each community, alongside current market figures and what decides value within them.

Frequently asked questions

Are these all the homes for sale in the Coachella Valley?

No. These are properties The McLennan Team represents directly. For everything currently on the market across the Valley, use the full search, or ask us about off market opportunities, which in the smaller private communities account for a meaningful share of sales.

Can I see a property that is not listed here?

Yes. We represent buyers on any property in the Valley regardless of which firm holds the listing, and we can arrange access to the private communities, several of which do not permit unaccompanied showings.

Do you have off market listings?

Often. In communities of a hundred homes or a few hundred, sellers frequently prefer a discreet approach and a property changes hands before it reaches the MLS. Those opportunities move through relationships rather than portals, which is why it is worth telling us what you are looking for before something appears.

How do I arrange a private showing?

Call 760.413.6190 or use the contact form. For the private clubs we will confirm access requirements in advance, and where a property is occupied seasonally we will work around the owner’s schedule.

Start with a conversation

Tell us how you would use the property, how many nights a year, and whether golf, horses or rental income are part of the plan. That usually narrows the field faster than touring does.

Laurie McLennan and Cailin McLennan, The McLennan Team at Desert Sotheby’s International Realty
760.413.6190 · California DRE #01424382 and #02121998

Featured Properties

$6,800,000
6 Beds 6 Baths OC-26105015 MLS
Luxury estate with unobstructed ocean, coastline, Catalina Island, canyon, and sunset views from nearly every major room within Monarch Point, one of Laguna Niguel’s most sought-after 24/7 guard-gated communities. This custom European-inspired estate offers approximately 5,875 sq ft with 6 bedrooms and 6 bathrooms on an approximately 0.26-acre lot, designed to capture panoramic coastal views throughout. Built for indoor-outdoor living, the property features stacked double loggias, expansive ocean-view terraces, rooftop deck, resort-style pool and spa, and outdoor kitchen with multiple entertaining areas. Soaring ceilings, dramatic stonework, lattice windows, and walls of glass bring natural light and ocean views into the main living spaces. Rebuilt and extensively remodeled in 2017, the interior includes hardwood floors, custom cabinetry, premium marble finishes, Thermador appliances, smart home integration, owned solar panels with Tesla battery backup, custom surround sound system, upgraded PEX plumbing, motorized entry chandeliers, formal office, bonus room, main-floor guest suite, spacious en suite secondary bedrooms, fully built-out attic, and 3-car garage. Located minutes from Dana Point Harbor, beaches, luxury resorts, golf, dining, and coastal trails, this is a rare opportunity to own a view estate where architecture, privacy, and panoramic coastal living come together in one of South Orange County’s premier gated communities.

31701 Isle Vista, Laguna Niguel

$6,799,000
5 Beds 7 Baths OC-26164294 MLS
Welcome to this exceptional 6,600 sq ft custom estate on 2.35 private acres in the gated, golf-course community of Coto de Caza. Nestled among oak trees and wooded hillsides, the estate sits on an elevated perch with sweeping hill, valley, and fairway views. Enter through your private security gate to a 4-car garage with new 2026 doors, parking for 10 vehicles, a putting green and separate RV parking. A new 4-panel iron front door opens beneath soaring ceilings to a 60-inch Restoration Hardware chandelier and sconces, shiplap coffered ceilings, a floor-to-ceiling quartzite fireplace and white oak floors throughout the first level. Highlights include a freshly updated pool-table sports room (convertible to a bedroom), two laundry rooms with quartzite counters, and a dining room with sliding doors to a landscaped patio beneath a 48-inch RH chandelier. The chef's kitchen features a Sub-Zero PRO refrigerator plus island drawers atop a Dolomite marble slab, a Wolf 6-burner range with griddle and two additional ovens, farm sink, marble backsplash to the ceiling, soapstone counters, wine fridge, dual dishwashers, walk-in pantry, Wolf microwave, warming drawer, and Dacor wall oven. The family room opens through 3-panel California doors with LED-lit built-ins, fresh window shutters, a remodeled fireplace, and an 85" TV. Upstairs, the primary suite offers board-and-batten walls, a gas fireplace, dual walk-in closets, and a huge view balcony. The remodeled bath features a Kohler tub, dual sinks, marble backsplash, and a Porcelanosa rain shower. A soapstone-counter laundry, two secondary bedrooms with marble en-suite baths and walk-in closets, and a picture-window loft lead to the in-law suite — private garage entrance, own bedroom, Porcelanosa shower with shampoo niche, kitchenette, and space for a game room. Outdoors, enjoy an outdoor kitchen and bar with stainless fridge, grill, and Taj Mahal quartzite counters; a waterfall pool with slide and rock fall (new 2023 equipment); a solar-heated spa; and a wisteria-covered fireplace sitting area. The fully remodeled detached casita offers a new chandelier, kitchenette with LED shelving, a 3/4 marble bath, and its own A/C. Equestrian amenities include two horse paddocks, a cedar tack shed with power and water, and direct access to the 5-mile Ridgeline riding trail. Add Coto de Caza's golf course, sports courts, and miles of trails, and 30832 Via Vista is the definition of turnkey and ready for you to call it home!

30832 Via Vista, Coto De Caza

$6,799,000
6 Beds 7 Baths 00-26862733 MLS
A truly irreplaceable estate, 4530 Libbit Avenue is a masterclass in art, architecture, and elevated living, set behind gates on a sprawling 20,000 square foot private lot south of the Boulevard. Encompassing 7520sqft square feet of refined interiors, this one of a kind residence offers six bedrooms plus a dedicated office and seven bathrooms, curated for those who demand rarity, scale, and distinction. From the moment you arrive, the home announces itself with a dramatic grand glass front door and soaring ceilings that flood the space with natural light. The formal dining room is equally unforgettable, framed by expansive windows showcasing a striking mural by renowned street artist Jules Muck, seamlessly blending fine art with everyday living.Wide plank white oak floors flow through an open, airy layout designed for both grand entertaining and intimate living. The gourmet kitchen is a showpiece, featuring Miele appliances, dual ovens, a walk in pantry, espresso and coffee bar, abundant custom storage, and an oversized island with generous seating, all overlooking the backyard through a large picture window that brings the outdoors in. Designed for modern luxury living, the home also offers a private movie theater, expansive patios, and effortless indoor outdoor flow throughout. The primary suite is a sanctuary of its own, complete with a dual sided fireplace opening to a private patio overlooking the grounds, a massive custom closet, and a spa caliber bath unlike any other, featuring a large round soaking tub, separate his and her water closets, an all glass oversized shower, and a private sauna. The resort style backyard is an entertainer's dream, offering a waterfall pool and spa, fire pit lounge, large cabana, outdoor kitchen with built in table, fireplace, and lush mature landscaping that creates a true sense of seclusion and tranquility. Additional highlights include a three car garage, expansive gated driveway accommodating multiple vehicles, and a Control4 smart home system with 17 security cameras for advanced comfort and peace of mind. Ideally located close to premier shops and restaurants and within the coveted Lanai Road Elementary School district, this is a rare opportunity to own an architectural and artistic statement in one of Encino's most desirable enclaves. This is not just a home, it is a destination, a gallery, and a lifestyle, all in one.

4530 Libbit Avenue, Encino

$6,795,000
5 Beds 5 Baths SB-26131877 MLS
A modern coastal masterpiece originating from the brilliant design vision of Jon Starr with the elite craftsmanship of Lombardi Construction, this architectural tour de force delivers luxury and unmatched 180-degree ocean views while being Manhattan Beach adjacent, walking distance to the Green Belt and walkable to both Hermosa and Manhattan Beach downtown locations. The home is thoughtfully designed to balance sophisticated aesthetics with everyday functionality. Every space has been curated to celebrate the home's extraordinary setting. A dramatic entry sets the tone, expansive light-filled interiors, clean contemporary lines, soaring ceilings and walls of glass frame breathtaking panoramic ocean vistas. Designed for both grand-scale entertaining and comfortable family living, the open-concept floor plan flows seamlessly between formal and informal gathering spaces while maintaining a warm and inviting atmosphere. The heart of the home is an impressive great room and designer kitchen, where premium finishes, custom cabinetry, top of the line appliances and exquisite stone surfaces create an elegant backdrop for everyday living and entertaining. Multiple outdoor living environments, including a heated terrace, extends The Experience beyond the walls, offering unobstructed ocean views and seamless indoor-outdoor integration. The roof top hot tub and Crow’s Nest bar takes entertaining to the top level with panoramic views from Catalina Island to Malibu. Three of the five bedrooms are private suites, featuring their own baths and walk in closets. The primary retreat serves as a private sanctuary. This vibrant downstairs family room serves as the ultimate hub for recreation and entertaining. The spacious layout flows seamlessly to the backyard, where breathtaking ocean views create a stunning backdrop for indoor-outdoor living. The residence is equipped with smart home features, sound system, exterior & interior lighting system, solar energy, Tesla power wall and EV charger, central air conditioning and much more. A Must See!

724 24th Place, Hermosa Beach

$6,795,000
5 Beds 6 Baths P1-26279 MLS
Designed in 1924 by renowned architect Roland E. Coate, FAIA, of the distinguished firm Johnson, Kaufmann and Coate, this exceptional 5-bedroom, 6-bath Spanish Colonial Revival estate is located on desirable Hillcrest Avenue in Pasadena's prestigious Langham estate district near the iconic Langham Huntington Hotel. Thoughtfully restored and meticulously maintained, the residence blends historic architectural character with modern comfort. A classic Saltillo-tile entry introduces a gracious, well-balanced floor plan. The impressive living room features dramatic ceiling heights, a stately fireplace, and custom doors opening to the home's signature central courtyard--an enchanting outdoor living space that serves as a natural extension of the residence. With its covered patio, fountain, and generous dining area, the courtyard is ideal for intimate evenings and elegant entertaining. Opposite the living room, a handsome library with a fireplace and a nearby powder room offers a refined retreat. The formal dining room, with floor-to-ceiling windows, a fireplace, and Saltillo tile flooring, opens to the courtyard and connects seamlessly to a spectacular gourmet kitchen designed for gathering and everyday living. Featuring a vaulted ceiling, a large center island, abundant cabinetry and counter space, a breakfast area, and an adjoining family room, the kitchen forms the heart of the home. An adjacent bedroom and three-quarter bath provide flexible space for guests, office, or staff. Just beyond, the private outdoor retreat offers a lap pool, spa, fireplace, and outdoor kitchen. Upstairs, the primary suite offers a serene escape with a fireplace, light-filled architectural windows, a spacious walk-in closet, and an elegant bath with dual sinks, a soaking tub, and an oversized shower. Three additional bedrooms--one ensuite and another with its own fireplace--along with an additional bath, complete the second level. The lower level includes a home gym, media room, flexible guest quarters or office, three-quarter bath, and storage. Throughout the residence, Coate's architectural brilliance is evident in the grand proportions, soaring ceilings, elegant arches, custom doors and windows, decorative metalwork, hardwood and hexagonal terra-cotta tile floors, and multiple fireplaces. A gated three-car garage and proximity to Pasadena's shopping, cultural institutions, and major freeways complete this rare offering in one of the city's most coveted neighborhoods.

1275 Hillcrest Avenue, Pasadena

$6,795,000
7 Beds 9 Baths OC-25280006 MLS
Set across an extraordinary 86 acres spanning five parcels you’ll find the “one-of-a-kind” Golden Crest Ranch Estate and Golden Oaks Park, located in the prestigious La Cresta enclave with minimum 5-acre equestrian parcels. A rare combination of commanding scale, privacy, and breathtaking, unobstructed panoramic views that are truly unmatched. At the heart of the property lies Golden Oaks Park, a private recreational sanctuary among lush landscape, ancient oaks and mature trees, featuring a tennis court w/pavilion, outdoor fireplace, shuffleboard, horse shoe pit, 3-hole par-three golf circuit, cowboy fireside camp, round pen, citrus grove, and scenic overlook woven together by meandering paths that pass by a flowing stream, pond and waterfall with seating areas for peaceful reflection. The gated estate is positioned on a 21 acre knoll with sweeping vistas across rolling hills, cool breezes and open sky, consisting of 8550 square feet with 7 beds/9 baths including a separate 3 bed/1 bath guest house of 1950 sf. The main house was completely renovated in 2022 with no expense spared. Featuring a gourmet kitchen, office, gym, home theater, wine storage and a series of elegant living spaces enhanced by 5 fireplaces, soaring beam ceilings, and walls of glass opening through bi-fold doors to bring the landscape indoors. The grounds are a private resort with infinity pool, spa, putting green, outdoor kitchen, covered pavilion with heaters, outdoor fireplace lounge, estimated 2500 sf of expansive decks and covered terraces for grand-scale entertaining. The estate unfolds into a vast canvas with extraordinary potential for equestrian trails, vineyards, orchards, additional residences, supported by an existing barn with infrastructure to accommodate 10 horses. Locals tell stories this property was once home to a gold mine during California’s early mining era. While the original mine was never formally documented and is believed to have been abandoned long ago, the legend persists— the pool service still reportedly discovers flecks of gold in the pool’s filtration system. The property is further enhanced by a large owned solar field, dual water sources (city and well), offering long-term self-sufficiency and cost savings. Featuring a 6 car over-sized garage. With the exceptional infrastructure, this is not simply a home, but a once-in-a-generation family compound offering scale, views, privacy, lifestyle, and future memories without compromise. See MLS OC26015017

37731 Via Baya, Murrieta

$6,750,000
4 Beds 5 Baths 00-26868629 MLS
Beneath a glorious, century-old sycamore tree on Bowling Green Way north of Sunset, lies a meticulously redesigned Tudor, waiting to transport you to the English countryside. This Brentwood jewel-box features the finest materials and craftsmanship, and will delight your senses while offering thoughtful modern conveniences which you will certainly appreciate. Patterns, colors and textures embellish this revived home with warmth and character, and secret doors that open to reveal hidden surprises throughout. Enter through the impressive vintage door, and step onto wide plank herringbone wood floors with inlaid brass-details, taking in the bold colors and exciting sight-lines. Move towards the huge bright kitchen, with a La Cornue stove, Thermador and Sub Zero appliances, Antolini Cristallo quartzite counters, a beautiful Devol kitchen sink, abundant custom cabinetry and a hidden scullery. Cooking and entertaining in this space will certainly be an exceptional pleasure. Host grand meals in the oversized formal dining room with original ceiling beams, built-in cabinets for serving and a decorative fireplace. The living room has wonderful natural light, high ceilings, and gorgeous House of Hackney wallpaper. The primary suite will take you on a journey through European charm and luxury, with loads of closets and thoughtful details, plus an elegant bathroom with a clawfoot tub you will never want to leave. Two additional bedrooms plus an office give you plenty of space for family, guests and work. Alternatively, give your guests their own space in the 2 story detached ADU, with a decorative fireplace and bathroom on each level. The upstairs feels like a treehouse perch, with beamed ceilings, diamond pane windows, Zia tiled bathroom and a dutch door, and the lower level opens to the pool and functions as a wonderful lounging and entertaining space. The brand new pool and spa feature bluestone coping, and are surrounded by grass and DG, and flanked by a fabulous outdoor kitchen. Enjoy quiet moments in this serene garden, or invite your friends over for lively parties. This very special house is sure to bring you a lifetime of joy.

224 North Bowling Green Way, Los Angeles

$6,750,000
4 Beds 5 Baths 00-26855143 MLS
A truly one-of-a-kind opportunity, this newly completed custom residence sits atop coveted Las Lomas Place, capturing breathtaking panoramic ocean, coastline, canyon, and mountain views. Rebuilt from the ground up with uncompromising craftsmanship, fire-conscious construction, and cutting-edge technology, this architectural masterpiece defines modern coastal luxury. Designed for seamless indoor-outdoor living, the home features four spacious en-suite bedrooms, an additional powder room, soaring 12-foot ceilings, and expansive walls of glass with aluminum pocket doors that frame the stunning views. Warm contemporary interiors showcase wide-plank European oak flooring, custom rift oak cabinetry, natural stone finishes, and Taj Mahal quartzite countertops throughout. The chef's kitchen is appointed with premium Thermador appliances, an oversized island, and a pass-through pocket window that opens directly to the outdoor area, creating the perfect setting for effortless entertaining. An approximately 1,500-square-foot rooftop deck offers spectacular sunsets, panoramic coastal views, a fire pit, and beautifully landscaped California native plantings, while multiple outdoor living spaces include three front patios, a covered rear patio, and a resort-style pool and spa with water features and smart controls. Additional highlights include a finished garage with EV charging, a fully integrated smart home system with whole-home audio, surround sound, security, Wi-Fi boosters, and smart entry. Extensive fire-resistant features, including interior and exterior sprinklers, rooftop sprinklers with pool-reservoir backup, reinforced construction, tempered glass windows, non-combustible rooftop decking, and low-fire-risk landscaping, provide exceptional peace of mind. Combining iconic architecture, luxury finishes, panoramic views, resort-style amenities, and next-generation resilience, this extraordinary residence offers an unmatched opportunity to own one of the area's finest new coastal homes.

1205 Las Lomas Place, Pacific Palisades

$6,750,000
5 Beds 6 Baths OC-26109011 MLS
Set across 11+ acres in the heart of Upper Ojai, this extraordinary estate captures panoramic views of the Topa Topa Mountains and the surrounding valley, offering a front-row seat to Ojai’s iconic “Pink Moment” at sunset. Designed by acclaimed architect David Bury, the property blends contemporary ranch-style architecture with refined luxury and exceptional privacy. The estate features five thoughtfully designed structures, including an approximately 6,000-square-foot main residence and three separate guest homes accessed by a private road. Inside the main residence, vaulted wood-beamed ceilings, stone fireplaces, slate and hardwood flooring, and expansive windows create a warm yet sophisticated atmosphere. A state-of-the-art Crestron system seamlessly controls lighting, shades, entertainment, and more throughout the home. The great room serves as the centerpiece of the residence, featuring coffered ceilings, dramatic floor-to-ceiling windows, and a grand stone fireplace. Adjacent living, dining, and kitchen spaces flow effortlessly outdoors, where resort-style amenities create an exceptional entertaining environment. At the center of the estate is a stunning 1,000-square-foot reverse-osmosis pool surrounded by stone patios and an impressive pool house complete with a loft, kitchen, and bath. A fully covered outdoor entertaining pavilion features a fireplace, expansive seating areas, and an outdoor kitchen designed for effortless indoor-outdoor living. The main home offers five en-suite bedrooms, including a luxurious primary suite with private decks, fireplace, sitting area, custom built-ins, and a spa-inspired bath with a slate soaking tub and oversized walk-in shower. Additional guest residences provide two more bedrooms and three baths, creating flexibility for extended stays or multigenerational living. Equestrian amenities include a four-stall breezeway barn, riding arena, fenced pastures, and additional animal quarters for sheep, goats, ducks, and chickens. The grounds are further enhanced by mature gardens, jasmine vines, lavender, rose gardens, succulents, orchards, and native landscaping that create a truly peaceful retreat. A rare offering that combines architectural pedigree, equestrian infrastructure, and the unmatched beauty of Upper Ojai living.

10585 Santa Paula Ojai Road, Ojai

$6,750,000
6 Beds 6 Baths OC-26103485 MLS
Directly on the sand along Long Beach's coveted Peninsula, 5517 E Ocean Blvd is a coastal contemporary built from the ground up in 2013 by renowned builder Eddy Kesky and architect Ron Hoover. Six bedrooms, six bathrooms, and 4,465 square feet unfold across three thoughtfully designed levels, each oriented around panoramic 180 degree water views and the rhythm of beachfront living. The ground floor is built for entertaining. A 630 bottle temperature controlled wine gallery anchors a custom bar outfitted with a beverage fridge, kegerator, and dishwasher, ideal for hosting after a day on the sand. Invisible in wall speakers fill the space with sound without disrupting the architectural lines, while two generously sized guest bedrooms and two bathrooms offer privacy and flexibility for family or visitors. The second floor is the heart of the home, where an open concept great room brings the chef's kitchen, dining area, and living room together in a single open space drenched in natural light and water views. The kitchen is appointed with top tier Wolf and Sub Zero appliances, and expansive Fleetwood doors blur the line between indoors and out. Invisible speakers extend the seamless entertainment experience throughout the level. Two additional bedrooms round out this floor, including one currently configured as a dedicated home office. The entire third floor is reserved for the primary retreat, where a serene suite features a three sided fireplace, an oversized walk in closet, and a spacious spa inspired bathroom. A flexible multipurpose room adjoins the suite, ready to serve as a home gym, yoga studio, or art studio, and a dedicated laundry room adds everyday convenience to the level. Front and rear balconies bookend the floor, with the back balcony featuring a private jacuzzi perfectly positioned for sunset soaks above the water. Additional features include a full home elevator servicing every level, heated floors for everyday comfort, a Legrand lighting control system, a second washer and dryer in the garage, a 220V Tesla charger, and a fully paid off solar array for efficient beachfront living. With direct sand access, sweeping water views, and architect driven design rarely found at this scale on the Peninsula, 5517 E Ocean Blvd captures the very best of Southern California coastal living.

5517 East Ocean, Long Beach

$6,750,000
3 Beds 5 Baths 00-26662595 MLS
The Factor Residence (Hank Webber + Don Staska, 1969) When Jerome Factor commissioned architects Hank Webber and Don Staska to design a desert retreat on one of Canyon Country Club's premier fairway lots in 1969, the brief was uncompromising: absolute privacy, monumental presence, and an interior world capable of housing one of the most remarkable private art collections in the American West.The result with interiors by the celebrated Chicago decorator Richard Himmel and landscape architecture by David Hamilton, ASLA was a compound that read, from the street, as a study in restraint. The brutalist stucco facade, entirely windowless and relentlessly horizontal, disclosed nothing of what lay within. It was, and remains, one of the most architecturally confident statements in Palm Springs: a house that keeps its own counsel.Inside, the scale is immediate and total. Twelve-foot ceilings span 5,500 square feet of living space organized around a gallery-length entrance corridor designed from the outset to display Pop and Op Art at a scale worthy of the work and a vast living and entertaining sequence anchored by a black granite fireplace wall and framed by bronze-tinted glass walls opening to the San Jacinto Mountains. The pool terrace, engineered to accommodate events for up to three hundred guests beneath a canopied sky, completes a compound conceived for both intimate retreat and grand occasion.The Factor Residence was featured across six pages of color photography in House Beautiful, April 1973 a distinction that recognized not merely the architecture but the singular totality of the vision: building, landscape, furnishings, and collection conceived and executed as one. That totality endures. Nearly all of the furniture and art museum quality, original to the Factor family remains in place, an extraordinary continuity that transforms the estate from a significant residence into a living record of one of California's great mid-century collecting traditions.Documented in Steve Treinen's Canyon Country Club: History and Design of Palm Springs' Garden of Eden and recognized among the finest preserved examples of large-scale California Modern architecture in the Coachella Valley, the Factor Residence is offered for the first time since 2017. At 5,500 square feet on a half-acre fairway lot, with three bedrooms, five baths, and an irreplaceable collection intact, it represents a convergence of architecture, history, and provenance that the market will not see again.

1255 East Via Estrella, Palm Springs

$6,750,000
5 Beds 5 Baths 219147431 MLS
Experience elevated desert living in this stunning new construction, contemporary estate located at 3 Wren in the prestigious city of Rancho Mirage. Designed for both sophistication and comfort, this exceptional residence offers 5 ensuite bedrooms and sits on 1.75 acres of desert landscaping. A private detached casita with two guest suites is perfect for hosting family and friends for extended stays. Thoughtfully designed with versatility in mind, the home also features a dedicated office and a flexible bonus space ideal for a media room, gym, or additional lounge. Expansive oversized sliding glass doors seamlessly blend indoor and outdoor living, opening to breathtaking panoramic mountain views that define the ultimate resort-style experience. At the heart of the home, the gourmet kitchen is outfitted with premium Dacor appliances, including a wine refrigerator, and is complemented by a well appointed butler's pantry, perfect for effortless entertaining. Every detail has been curated to enhance both daily living and large-scale gatherings. Step outside to your private oasis, complete with saltwater pool, infinity edge spa, an outdoor shower and generous entertaining spaces designed for unforgettable evenings under the desert sky. Modern convenience meets sustainability with owned solar panels, a backup battery system, and a fully integrated Control4 smart home system. Sophisticated yet serene, this remarkable property embodies the essence of luxury desert living where comfort, technology, and natural beauty come together in perfect harmony.

3 Wren Court, Rancho Mirage

$6,750,000
5 Beds 5 Baths 8N-2603443 MLS
Nestled within the prestigious and peaceful enclave of Rancho Del Mar, 4557 Vista De La Tierra stands as a true storybook estate, reborn through a full, down-to-the-studs renovation that blends timeless charm with an elevated modern design. Set on a flat and usable one-acre lot, the property feels both magical and private, wrapped in mature trees, expansive lawns, and gardens that unfold like a secluded park. It’s the kind of home that feels worlds away, yet remains just minutes from the coast and every convenience Del Mar living is known for. The home sits gracefully on its verdant lot while sunlight filters through towering trees, open lawn stretches in all directions, and the pool and outdoor spaces anchor the estate with a sense of serene luxury. Whether you’re hosting gatherings, lounging poolside, or simply enjoying the quiet beauty of nature, the outdoor environment inspires a true sense of retreat. Inside, the home has been completely transformed with a level of craftsmanship and design intention that respects its original architectural charm while elevating every space for modern living. The floor plan offers exceptional flexibility, highlighted by two primary suites, one on the main level and one upstairs, ideal for multigenerational living, extended guests, or a luxurious private office or studio retreat. High ceilings, abundant windows, and an airy layout create a bright, inviting atmosphere throughout the home. The main living areas are designed for connection and flow, offering large gathering spaces that seamlessly transition to the outdoors. Whether it’s cozy evenings by the fireplace, sun-drenched mornings in the kitchen, or quiet afternoons overlooking the backyard, the home’s spaces feel warm, intimate, and timeless. The upstairs wing, accessible by two staircases, includes 3 additional bedrooms, baths, and an open entertainment area with a balcony that captures sweeping views of the estate’s park-like grounds. Set within Rancho Del Mar, one of the area’s most coveted neighborhoods, this home offers the rare combination of privacy, land, and convenience. Here, you’re minutes from Del Mar’s pristine beaches, the Flower Hill Promenade, relaxed coastal dining, boutique shopping, golf, the Del Mar Race Track, the polo fields, and easy access to I-5. Top-rated schools in the Del Mar Union and San Dieguito districts further enhance the appeal of this exceptional location.

4557 Vista De La Tierra, Del Mar

$6,750,000
4 Beds 4 Baths 8N-2602333 MLS
Single-Story Coastal Stunner — Just Steps to the Sand in the Del Mar Beach Colony. Welcome to 1820 Coast Blvd, a beautifully remodeled single-level beach retreat located one house from the sand in the coveted Del Mar Beach Colony. Blending timeless coastal elegance with modern luxury upgrades, this exceptional home offers the rare combination of walk-to-the-beach convenience, refined design, and effortless indoor-outdoor living. A generous courtyard entry and charming Dutch-door welcome set the tone for this inviting coastal residence. Inside, sun-filled living spaces showcase French Oak wood flooring, custom built-ins, and dual fireplaces, creating warmth and sophistication throughout the open-concept layout. Large doors and windows invite the ocean breeze and natural light, capturing the carefree spirit of beachside living. The chef’s kitchen is designed for both everyday living and entertaining, featuring Viking appliances, custom cabinetry, and a walk-in pantry, seamlessly flowing into the dining and lounge areas. The thoughtfully designed floor plan includes 3 bedrooms and 3.5 baths, plus a spacious loft retreat with 6 beds and storage, perfect for accommodating additional guests after long days at the beach. The primary suite offers a peaceful sanctuary with a large walk-in closet and spa-inspired marble bath. Designed to fully embrace the Southern California lifestyle, the home offers exceptional indoor-outdoor living with both front and rear patios. The backyard is beautifully landscaped and features an outdoor fireplace, outdoor TV, and outdoor shower, along with a private gate providing convenient access toward Ocean Front and the beach—perfect for rinsing off after surf sessions or sunset walks along the shore. Modern sustainability and comfort are also thoughtfully integrated with owned solar panels, Tesla Powerwalls for energy storage, and a tankless water heater, offering both efficiency and peace of mind. Additional highlights include two fireplaces, a large two-car garage, and additional driveway parking, all rare luxuries close to the sand. From this premier location, you are just a short stroll to the shops, cafés, and acclaimed restaurants of Del Mar Village, nearby Powerhouse Park, and the world-famous Del Mar Racetrack. The renowned Torrey Pines Golf Course and the breathtaking coastal hiking trails of Torrey Pines State Natural Reserve are also just a short drive away. Whether as a primary residence, beach getaway, or investment in one of Southern California’s most iconic coastal communities, 1820 Coast Blvd delivers the quintessential Del Mar lifestyle—where the beach is steps away and every day feels like a vacation.

1820 Coast Boulevard, Del Mar

$6,700,000
6 Beds 9 Baths SR-26096287 MLS
Welcome to your private sanctuary, nestled on a sprawling .68 acre wooded lot. Situated on a flag lot, this estate sits far from the street, ensuring unmatched privacy. A gated entrance and extended driveway lead to a spacious three car garage, with ample additional parking for guests. Step through the breathtaking glass entryway, where soaring 32-foot ceilings, a dramatic chandelier, and striking white oak floating stairs set the stage for this architectural masterpiece. Walls of glass and Fleetwood sliding doors seamlessly blend indoor and outdoor living, flooding the space with natural light and creating an entertainer’s dream. The open concept layout is anchored by stunning oak floors and a sophisticated Italian designed kitchen, featuring a hidden oversized pantry and a wine fridge, perfectly positioned beside an elegant formal dining area. The lower level boasts two ensuite bedrooms, a private office, and a state-of-the-art theater, ensuring ultimate comfort and convenience. Upstairs, the primary suite is a true retreat, complete with a cozy fireplace, a custom walk-in closet, and a spa inspired bath. A private sitting area and relaxation patio offer a peaceful escape. Above the garage, a versatile space awaits, ideal for a gym, studio, or guest quarters, opening onto a spacious outdoor terrace. Step outside into an entertainer’s paradise, featuring a zero edge saltwater pool and spa, a sleek cabana, a fully equipped pool house, and a basketball court. Multiple outdoor patios provide the perfect setting for dining and relaxation, while paid-for solar panels add a modern touch of efficiency. Experience the pinnacle of luxury living, where privacy, elegance, and resort style amenities come together in perfect harmony.

4653 Vanalden Avenue, Tarzana

$6,699,000
4 Beds 6 Baths 00-26660673 MLS
Situated at the end of a peaceful cul-de-sac in Rancho Mirage, this extraordinary 2+ acre California Spanish Estate known as "Kanyon Ranch"offers one of the most exceptional residential settings in the area. From the moment you arrive, the energy of the desert fades away, replaced by the serenity of your own private entertainer's paradise.Custom-built in 2019, the residence features four spacious en-suite bedrooms. A detached ADU with its own en-suite bath brings the total to five bedrooms and seven bathrooms, offering ideal accommodations for guests or extended family. Culinary enthusiasts will find true kitchen nirvana here. Designed for both everyday living and grand-scale entertaining, the chef's kitchen is equipped with multiple ovens, a wood-burning pizza oven, a salamander indoor grill, an open-hearth wood-burning oven, an oversized walk-in pantry, and temperature-controlled wine storage.Outdoors, the expansive and tranquil grounds stretch toward the dramatic Santa Rosa Mountain backdrop, creating a striking natural focal point. An open-air entertaining pavilion invites both lively celebrations and relaxed evenings, complete with a fully equipped outdoor kitchen designed for hosting unforgettable gatherings.The resort-style grounds feature a tiled pool and spa, an outdoor fireplace, a fire pit, and a full-size pickleball/sport court. Golf enthusiasts will appreciate the private one-hole golf course with a white sand bunker perfect for practicing chip shots. A 15-seat private theater provides a luxury viewing experience worthy of Hollywood premieres or binge-worthy series nights. The home is equipped with indoor and outdoor surround sound as well as a comprehensive security camera system, ensuring both entertainment and peace of mind.Ample parking includes an attached three-car air-conditioned garage and driveway space for approximately 20 additional vehicles. A secondary detached air-conditioned garage suited for an RV or 5 additional vehicles keeps every adventure within reach. This is a rare opportunity to own a truly one-of-a-kind desert retreat.

71911 Desert Drive, Rancho Mirage

$6,690,000
5 Beds 6 Baths 00-26855201 MLS
Privately gated and newly constructed, this architectural Mid-Century residence spans 4,838 square feet on a half-acre lot, blending warm contemporary design with a seamless connection to its natural surroundings. A generous motor court introduces the home, where oak, glass, and concrete are thoughtfully layered to create interiors that feel both refined and inviting. Walls of floor-to-ceiling glass frame lush greenery and canyon views, filling every space with natural light throughout the day. Additionally, a separate guest house offers exceptional flexibility with its own demi-kitchen, along with a spacious terrace overlooking the backyard.Designed for effortless indoor-outdoor living, the main level unfolds through a formal living room, dining area, and chef's caliber kitchen centered around an expansive breakfast bar island and appointed with top-tier appliances. The family room provides a more intimate gathering space, complete with custom built-in library shelving and direct access to the gardens beyond. Each space opens directly to the outdoor entertaining areas, where a resort-style pool, outdoor kitchen, dining terrace, elevated lounge, and recreation deck overlook a sprawling flat lawn. Architectural pergolas and canopies cast ever-changing patterns of light and shadow, becoming an integral part of the home's design language.The primary suite is a true retreat, wrapped in floor-to-ceiling glass and opening to a private balcony overlooking the surrounding landscape. The spa-inspired bath features dual vanities, a freestanding soaking tub, an oversized rainfall shower, and bespoke cabinetry, complemented by an expansive custom walk-in closet. Each secondary bedroom is finished to the same exacting standard, offering sleek built-in cabinetry, floor-to-ceiling windows, skylights that invite the outdoors in, and beautifully appointed ensuite baths that echo the same private luxury.Just minutes from the heart of Beverly Hills, the residence enjoys a coveted location within the Roscomare Road Elementary School district, offering an exceptional balance of privacy, convenience, and access to one of Los Angeles' most desirable neighborhoods.

15520 Hamner Drive, Los Angeles

$6,689,000
4 Beds 4 Baths 8N-2605889 MLS
SELLER IS OPEN TO CREATIVE / SELLER FINANCING! Set on an oversized, elevated corner lot in the heart of Bird Rock, this newly constructed residence is what coastal La Jolla living is supposed to feel like and is now being offered for sale with a Lease-to-Own option for the right buyer! This entertainer's dream home is just over 3,100 square feet and consists of 4 bedrooms, 3.5 bathrooms, and an attached junior ADU perfect for friends, family, or rental income. The heart of the home is an expansive chef's kitchen built around Viking and Miele appliances and highly sought-after Taj Mahal Quartzite countertops, all seamlessly flowing into the outdoor entertainment areas through bi-folding doors. DuChateau hardwood floors and custom cabinetry carry throughout, with solid walnut countertops in the secondary bathrooms adding the kind of detail you only find in new construction homes built with care. Upstairs, the primary suite opens through its own bi-folding doors to a private rooftop deck with blue-water ocean views, your own quiet perch to take in every beautiful La Jolla sunset. A second rooftop deck serves the rest of the home, an entertainer's vantage point where panoramic ocean views and evening light do all the talking, ready for everything from a glass of wine at golden hour to a full gathering under the stars. This home is perfectly positioned on a quiet, residential corner of Bird Rock, offering a sense of calm privacy while keeping you just a short walk from beaches, Bird Rock Elementary, and local favorites like Beaumont's and Bird Rock Coffee Roasters. Whether you're after a primary residence or a true lock-and-leave coastal retreat, this is a rare opportunity to own one of Bird Rock's finest new construction homes, with a Lease-to-Own option available for the right buyer.

5610 Bellevue Avenue, La Jolla

$6,675,000
6 Beds 6 Baths OC-26119646 MLS
Welcome to 6 Hunter—an extraordinary storybook estate tucked within the prestigious guard-gated enclave of Coto de Caza. Situated at the end of a quiet, single-loaded cul-de-sac in the coveted Woods neighborhood, this legacy property offers exceptional privacy, scale, and timeless elegance. Set behind a private gated motor court on over an acre of meticulously manicured grounds, the residence spans approximately 7,300 square feet and features six bedrooms, five-and-a-half bathrooms, a six-car garage, and an attached guest house—ideal for guests, multigenerational living, or a private executive office. The grounds evoke a romantic, European-inspired garden with blooming roses, mature magnolia trees, and meandering pathways that create a true sense of serenity and arrival. Inside, refined interiors showcase soaring ceilings, rich architectural detailing, and designer finishes, blending classic craftsmanship with modern luxury. Designed for both grand-scale entertaining and everyday living, the home includes a main-level ensuite bedroom, an expansive executive office with flexibility as a secondary primary suite, and a showstopping bonus room complete with bar, game space, and private balcony with sweeping hillside views. Outdoors, a resort-style pool and spa are framed by intimate seating areas and lush landscaping, creating a private sanctuary for relaxation and entertaining. A rare offering in one of Orange County’s most sought-after communities, with access to top-rated schools, scenic trails, and a premier country club lifestyle.

6 Hunter, Coto De Caza

$6,650,000
5 Beds 6 Baths 00-26670485 MLS
A rare opportunity just steps off Abbot Kinney, this exceptional Venice compound spans a double lot and features an exquisitely appointed main residence w/ a detached guest house/ADU, together creating a warm, soulful, and timeless retreat. Thoughtfully curated by Blinken Interiors, the property offers nearly 3,600 square feet of refined living space with a natural palette and an easy, modern sensibility. Set on one of Venice's most desirable streets and just a short stroll from the ocean, it delivers a rare blend of privacy, style, and effortless California living.Inside, a seamless connection to the outdoors creates an immediate sense of serenity. Handcrafted hardwood floors run throughout the open floor plan, while expansive windows and floor to ceiling sliding pocket doors fill the home with natural light and open to an impressive outdoor deck. Complete with a top of the line Viking grill and fire pit, the outdoor living space is designed for both entertaining and everyday enjoyment. The living room is anchored by a fireplace, creating a warm and inviting place to gather. The gourmet kitchen is both elegant and functional, featuring stone countertops, custom floating shelves and cabinetry, a Wolf range and oven, high end Thermador appliances, Newport Brass fixtures, and striking Otto Mueller Sistrah pendants above the island. Just beyond, the formal dining area is framed by a 1950s Silnovo Italian midcentury chandelier, while a nearby powder room adds a sculptural design moment with a Kelly Wearstler sconce inspired by the California coastline.Upstairs, skylights and Hinkley pendant lighting bring warmth and dimension to the stairwell. The second level includes two well appointed ensuite bedrooms, along with a private primary suite featuring exposed beam ceilings, picturesque windows, a fireplace, two custom walk in closets, and a spa like bath with a soaking tub, separate shower, and large vanity finished with Newport Brass fixtures in Midnight Chrome. The uppermost level offers a flexible lounge, creative space or another bedroom with its own ensuite bathroom, that opens to a large private deck with ocean air, treetop views, and mountain vistas. Whether used as an additional bedroom, office, or retreat, it is a space that easily adapts to the way you live. Completing the property is a beautifully designed detached 1 Bdrm/ 1 Bath guest house/ADU, ideal for extended stays, guests, or home office. With its own open living and kitchen area flowing out to a patio deck and expansive grassy yard, it adds both flexibility and value to this one of a kind offering. Set just a stone's throw from Abbot Kinney, this exceptional location places you at the center of some of Los Angeles' best restaurants, coffee shops, shopping, galleries, and more.

564 Rialto Avenue, Venice

$6,600,000
3 Beds 3 Baths NP-26090806 MLS
Located past the last turnout on the boardwalk at Peninsula Point, this highly desired location is close enough to walk to many of the area's most desirable amenities yet also private and serene. The oversized lot affords this spacious and meticulously kept home featuring an "upside down" floor plan with living areas on both levels. Perfect for entertaining at the beach, it includes a family room opening to a large terrace on the beach level. Upstairs, there are vaulted ceilings and a fireplace in the very large, open-concept great room overlooking the coastline and ocean. The Catalina and sunset views are not to be missed. The home also includes a spacious master suite upstairs, two additional bedrooms with a bath downstairs, a guest bath, laundry room, and an amazing oversized garage with parking for three cars and over-height ceilings ideal for beach storage. The elevation change on the lot - which is a rarity among oceanfront properties in Newport - affords extra buildability which has been captured in this structure. This home is very well-kept and is ideal for those looking to personalize a home without having to build new. The location is excellent and is close to world-famous Wedge, the Balboa Pier, Balboa Island, and several neighborhood parks. The beach here is very deep and rarely attracts the crowds found elsewhere on the peninsula. This is an extraordinary opportunity for such a location, and priced attractively for the value-conscious buyer.

1303 East Balboa Boulevard, Newport Beach

$6,599,000
6 Beds 8 Baths DW-26051587 MLS
Positioned directly on the sand, this remarkable Long Beach oceanfront estate offers approximately 6,900 square feet of sophisticated coastal living across three expansive levels. Featuring 6 bedrooms and 8 bathrooms, the residence was thoughtfully designed to blend luxury, comfort, and exceptional entertaining spaces. Enjoy breathtaking panoramic views that stretch from the Pacific Ocean and Catalina Island to the Downtown Long Beach skyline, delivering unforgettable sunrises, vibrant sunsets, and sparkling city lights. A grand entry welcomes you with a dramatic wrought-iron staircase, while a private hydraulic elevator provides convenient access to all three floors. Inside, soaring wood-beamed ceilings, expansive windows, and elegant architectural details create a warm yet refined coastal ambiance filled with natural light. The chef’s kitchen flows seamlessly into spacious living and entertaining areas, ideal for hosting while taking in the ocean views. The luxurious primary suite serves as a private retreat, featuring its own fireplace, spa-inspired bathroom, custom walk-in dressing room, and a private balcony overlooking the beach. Modern smart home technology allows you to control lighting, climate, audio, and security directly from your smartphone. Car enthusiasts and guests alike will appreciate the rare six-car garage, offering exceptional flexibility and storage. Extensive upgrades include new roofing, updated windows, fresh stucco, copper plumbing, tankless water heaters, acoustical flooring, onyx countertops, and travertine wood flooring throughout. Additional highlights include mahogany arched doors, three ocean-view balconies, a private patio, and a first-floor accessible bathroom. This extraordinary residence represents a rare opportunity to own a true oceanfront legacy property in one of Long Beach’s most coveted beachfront locations.

2 60th Place, Long Beach

$6,595,000
5 Beds 5 Baths 00-26868077 MLS
Nestled within the exclusive enclave of Ramirez Canyon and set behind dual gates on nearly three private acres, this extraordinary Tuscan-inspired estate is both architecturally timeless and emotionally captivating. Blending old-world craftsmanship with contemporary luxury, the residence showcases rough-hewn stone, soaring timber trusses, expansive walls of glass, and exceptional indoor-outdoor flow designed for both grand entertaining and effortless daily living. Designed to embrace its natural surroundings, the primary living level features a dramatic great room with walls of windows overlooking the canopy of mature oak trees, a formal dining room, and a recently renovated chef's kitchen. This level also includes three bedrooms, four bathrooms, and a private office. Just below, an inviting casual family room opens through French doors to an expansive front lawn, creating a seamless connection between the home and its picturesque surroundings. Occupying the entire upper floor, the secluded primary retreat is a true sanctuary, complete with vaulted ceilings, a double-sided fireplace, a sitting lounge, a luxurious spa-inspired bath with a walk-in shower, a generous walk-in closet, and an expansive private terrace overlooking the estate's tranquil grounds. Evoking the romance of the Italian countryside, the enchanting grounds feature rolling lawns, majestic oak and sycamore trees, a picturesque bridge spanning a seasonal creek, a horse corral, and generous guest parking. Access to Paradise Cove Beach via an exclusive tunnel beneath Pacific Coast Highway places the sand and surf just a short stroll away. A truly rare offering, this remarkable estate combines exceptional privacy, timeless architecture, and breathtaking natural beauty, offering an unparalleled lifestyle in one of Malibu's most coveted canyon settings.

6208 Delaplane Road, Malibu

$6,588,000
6 Beds 9 Baths OC-26163148 MLS
Welcome to 22 Palma Valley, a spectacular newly renovated luxury estate set atop an elevated 117,135 sq. ft. (approximately 2.69-acre) homesite within the prestigious guard-gated community of Coto de Caza. Accessed via a long private driveway, this remarkable residence captures breathtaking panoramic valley and rolling hillside views, offering unmatched privacy, tranquility, and resort-inspired living. Completely reimagined in 2026, this turnkey custom estate spans approximately 7,960 square feet and showcases sophisticated contemporary design, impeccable craftsmanship, and designer finishes throughout. The thoughtfully designed floor plan features 6 en-suite bedrooms and 8.5 bathrooms, including two luxurious primary suites, creating the ideal layout for multi-generational living, extended family, or long-term guests. Every bedroom is generously proportioned and appointed with custom designer walk-in closets that blend elegance with everyday functionality. Designed for both grand entertaining and comfortable living, the residence offers expansive formal and casual living spaces bathed in natural light and framed by spectacular views. At the heart of the home is a stunning chef's kitchen, complemented by a separate entertainment kitchen for effortless hosting. A substantial detached guest house is anchored by an impressive 12-seat center island, creating the perfect setting for entertaining, private gatherings, extended family accommodations, or an executive office or creative studio. The estate features an impressive 10-car garage with two EV charging stations, plus an expansive private driveway and generous front parking area for guests and special events. Designer furnishings are available for purchase, creating a seamless luxury living experience. Perfectly positioned on one of Coto de Caza's premier estate parcels, 22 Palma Valley seamlessly combines architectural scale, modern luxury, breathtaking scenery, and exceptional privacy. This is a rare opportunity to own a one-of-a-kind estate in one of Orange County's most coveted guard-gated communities.

22 Palma Valley, Coto De Caza

$6,580,000
5 Beds 6 Baths AR-26116886 MLS
Situated on one of the most esteemed streets in Arcadia, this almost brand new south-facing luxury contemporary home built with meticulous attention to detail and the highest-quality finishes throughout. Influenced by the Moroccan style, this one-of-a-kind estate is built by Chateau Operating Corp with their incomparable interior design within the neighborhood. With a grand Circle Driveway and an ample 7,749 SF of Living area, the Main House includes 5 bedrooms, 5.5 bathrooms, plus a detached Pool house consists 730 SF with a well-equipped bathroom suitable for as a multi-functional purpose room such as gym, recreation room, or ADU to your desire. The home unfolds through a striking foyer appointed with Moroccan tiles at grand entrance, custom art designed lightings, and solid Oaks Wood doors throughout. The state of Art designed Home Theater with Middle Eastern theme' custom wall painting, selected stencils and shimmering colors. Home office with enormous glass door for both aesthetic and privacy, generous living spaces with natural sunlight and spacious suitable for a piano or art room. In addition, an efficiently designed kitchen, truly a chef's dream came true. The kitchen has been fully renovated and includes professional appliances, electric oven, upgraded countertops, exaggerated designed backsplash tile patterns, large center Marble Island, custom-built cabinets, walk-in pantry, built-in microwave, multi-functional stove, a secondary wok kitchen and a built-in bar and lounge area, along with a spacious Family Room seamlessly connects to the garden area. An oasis of peace and relaxation, the spacious primary room in the 2nd floor includes a seating area, an ensuite bathroom, walk-in closet, leading to a vast balcony and breathtaking San Gabriel Mountains. Enjoy the professionally landscaped backyard that's completed with a huge patio, backyard pool with fine selected tiles pool and hot tub, beautifully manicured lawn, and large grassy area for social gatherings with family. Must see to appreciated and don't miss the opportunity to call this home!

339 West Longden Avenue, Arcadia

$6,500,000
3 Beds 4 Baths 00-26870571 MLS
Welcome to the Tranquillo Residence. Set above Castellammare in Pacific Palisades, this residence commands the hillside with unbroken views out to the coastline and ocean beyond. Reimagined from the ground up in 2019, the home reflects an uncompromising standard from structural systems to the smallest architectural detail. Post fire every system in the home fully tested and verified. A secure, tranquil entry gives way to soaring vaulted ceilings, oak beams, and wide-plank French oak floors underfoot. Past a powder room appointed with an antique French basin set in viola marble, the home opens into its true center: an indoor-outdoor floor plan where kitchen and living room dissolve into one another through walls of Fleetwood pocket doors, releasing onto a deck with sweeping ocean and coastline views. The kitchen anchors the home in quiet luxury a Carrara marble island, five-burner Lacanche range with double oven, Sub-Zero appliances, and custom cabinetry throughout. The living room carries the same level of craft, with built-in cane cabinetry and a fireplace framing the space. Guest suites sit apart along their own private hallway, each finished with distinct design detail and its own beautifully appointed bath. The primary suite is a retreat in its own right ocean views from the bed, a fireplace, an oversized walk-in closet, and a spa-quality bath finished in full-slab Italian arabescato, with an oversized shower, a reeded bleached-white-oak dual vanity, and a freestanding soaking tub set in unlacquered brass. Outside, the home is built for entertaining at every scale: a Lynx BBQ and pizza oven, a dining area beneath a trellis, and a lower turf lawn suited to children and pets alike. The deck itself floats above the manicured hillside, overlooking a private bocce court and framing the kind of sunset views this address is known for. Throughout, the home is unified by a consistent design language ornate cane cabinetry, unlacquered brass, knurled metal hardware, and organic wood tones finished with fixtures from Waterworks, Buster + Punch, and Kalista, among other distinguished names. A two-car garage and mature hedge line complete the property, setting it apart as one of the neighborhood's defining homes. Do not miss this Pacific Palisades Stunner.

221 Tranquillo Road, Los Angeles

$6,500,000
5 Beds 6 Baths OC-26148430 MLS
Perched behind the prestigious 24-hour guard gates of Monarch Point - Positioned on a Bluff Overlooking the Pacific Ocean, 22803 Seaway Drive is a remarkable coastal estate offering breathtaking, unobstructed ocean, coastline, and sunset views from one of the community's most coveted cul-de-sac locations. Privately gated with an impressive motor court, this exceptional residence blends timeless elegance with resort-inspired living on an expansive, nearly three-quarter-acre homesite. French-inspired Hampton-style masterpiece is a 2019 Philharmonic House-of-Design Award winner. Encompassing approximately 7,269 square feet of beautifully designed living space, the estate features six spacious bedrooms and six luxurious baths, including a detached guest house ideal for extended family, visitors, or a private executive retreat. Thoughtfully updated with designer finishes throughout, every room captures the beauty of the surrounding coastline while offering warmth, sophistication, and exceptional comfort. The resort-style grounds span more than 31,000 square feet and are designed for both grand entertaining and peaceful relaxation. A sparkling pebble-finish pool and spa, cascading waterfalls, lush landscaping, expansive patios, tranquil gazebo, and multiple outdoor living areas create an atmosphere reminiscent of a five-star luxury resort. Inside, soaring ceilings, generous entertaining spaces, refined architectural details, and walls of glass invite natural light while framing spectacular panoramic views. The seamless indoor-outdoor flow provides the perfect setting for intimate gatherings or large-scale entertaining. Guest House, Housekeepers Quarters, or Apartment over the Garage has a Kitchenette with Stove & Beverage Refrigerator, along with Entertaining space, and a One Bedroom and Full Bath. Rarely does a property combine this level of privacy, scale, breathtaking ocean vistas, and premier guard-gated location. Just minutes from world-renowned beaches, luxury resorts, championship golf, fine dining, and upscale shopping, 22803 Seaway Drive presents an extraordinary opportunity to own one of Southern California's most distinguished coastal estates.

22803 SEAWAY Drive, Laguna Niguel

$6,500,000
5 Beds 7 Baths 00-26855993 MLS
A rare opportunity to own an iconic piece of Hollywood history in one of Beverly Hills' most coveted enclaves. Ideally situated along prestigious Mulholland Drive within the famed Celebrity Row, this remarkable estate was once home to legendary actors Gregory Peck and Boris Karloff, offering an extraordinary blend of timeless character, privacy, and luxury. Set behind gates on approximately half an acre, the estate spans approximately 4,600 square feet and features 5 spacious bedrooms and 7 bathrooms, thoughtfully designed for both elegant entertaining and comfortable everyday living. Rich architectural details, expansive living spaces, and walls of glass create a seamless connection between the interiors and the surrounding landscape while framing breathtaking panoramic canyon and city views.The thoughtfully designed floor plan offers multiple formal and informal living areas, generous bedroom suites, and an effortless indoor-outdoor flow. The chef's kitchen opens to inviting gathering spaces, creating the perfect setting for intimate evenings or larger-scale entertaining. Complementing the main residence is a detached guest house, ideal for extended family, visitors, creative studio space, or a private home office. A dedicated fitness gym provides the convenience of a personal wellness retreat without ever leaving home.The beautifully landscaped grounds offer exceptional privacy with mature trees, expansive patios, and multiple outdoor entertaining areas designed to embrace Southern California's year-round indoor-outdoor lifestyle. Whether enjoying a quiet morning overlooking the canyon, hosting sunset gatherings, or simply appreciating the serenity of this storied property, every space has been thoughtfully curated for comfort and elegance.Located just minutes from Beverly Hills, Bel Air, the Sunset Strip, world-class dining, luxury shopping, and premier entertainment, this exceptional residence offers the rare combination of historic provenance and modern livability in one of Los Angeles' most sought-after neighborhoods.Steeped in Hollywood legacy and surrounded by some of the city's most distinguished estates, this is far more than a home it's an opportunity to own a truly iconic Beverly Hills address.

12750 Mulholland Drive, Beverly Hills

$6,500,000
1 Beds 2 Baths 00-26847389 MLS
Meander down Broad Beach to gated Sea Level Dr, a unique small enclave of homes on a cul-de-sac widely recognized as one of Malibu's most charming streets. Designed and thoughtfully curated by internationally acclaimed designer, Malgosia Migdal, ASID, CID, this Malibu sanctuary captures your senses and offers a Zen experience at the beach. Architectural sophistication meets the Pacific in this design-driven coastal retreat, where warm natural materials, impeccable craftsmanship, and ocean vistas converge to create a residence of extraordinary character. Thoughtfully reimagined with a refined modern aesthetic, the home unfolds through a series of light-filled spaces framed by soaring timber ceilings, skylights, steel-framed glass, and seamless transitions between interior and exterior living. Rich oak millwork, hand-selected stone, sculptural lighting, and bespoke built-ins create a level of detail rarely found in contemporary coastal homes. The dramatic great room opens to expansive ocean-view terrace suspended above the coastline, while a series of private outdoor environments including a secluded courtyard lounge and entertaining deck offer multiple settings for gathering, dining, and relaxation. A beautifully executed chef's kitchen anchors the home with custom cabinetry, substantial stone surfaces, and windows opening to a breakfast bar and the outdoor living room space. A detached sauna will warm you up after your ocean swim. Equally impressive are the private accommodations, highlighted by serene hotel-inspired suites, spa-quality baths, integrated workspaces, and custom storage solutions that balance beauty with functionality. A rare expression of modern coastal architecture, this exceptional residence captures the essence of contemporary Malibu living - elevated, effortless, and deeply connected to both the landscape and the sea.

31649 Sea Level Drive, Malibu

$6,500,000
5 Beds 8 Baths SW-26123756 MLS
Welcome to Paradise At Clancy’s End, An Extraordinary Private Estate in Rancho Mirage. Tucked behind the large gates of an exclusive 1.55-acre compound, Paradise At Clancy’s End is a landmark legacy estate that masterfully blends Spanish architecture, resort caliber amenities, and unparalleled privacy. Designed as both a luxurious retreat and an entertainer’s dream, this one-of-a-kind property offers an exceptional lifestyle rarely found. With 6 bedrooms across multiple residences, the estate is thoughtfully designed for multi-generational living, executive retreats, or hosting guests in complete private comfort. The impressive main residence features soaring ceilings exceeding 30 feet, expansive living spaces filled with natural light, and an upper level suite complete with a private bath and multiple balconies overlooking the estate’s lush grounds and a private lake. The main residence is anchored by a chef inspired primary kitchen complemented by a full size butler’s kitchen. A separate guest residence offers 2 bedrooms, a full kitchen, and full bath, while the private casita provides 1 bedroom and full bath, flexibility and privacy. Set upon 1.55 acres of completely flat, 100% usable land, the estate offers an extraordinary sense of scale and functionality rarely available in Rancho Mirage. A grand circular driveway and impressive porte cochère create a dramatic arrival experience, while the property's fully owned solar system provides efficiency. Over 100 feet of motorized sliding glass walls, seamlessly dissolving the boundaries between indoor and outdoor living. The result is a spectacular resort-like environment centered around a stunning pool and spa, surrounded by mature landscaping, tranquil water features, and meticulously curated grounds. Created for grand-scale entertaining, the estate features expansive gathering spaces, a dramatic 120+ foot lanai, multiple indoor and outdoor entertaining venues, and a state-of-the-art private theater accommodating 10 guests. Beyond the residence itself, the grounds offer an exceptional collection of recreational amenities including competition sized tennis courts, two pickleball courts, and a half basketball court, creating a private sports and wellness retreat rarely found in residential real estate. Every detail has been thoughtfully designed to inspire connection, relaxation, and unforgettable experiences. A true trophy property in the heart of Rancho Mirage, all with NO HOA.

41511 Bob Hope Drive, Rancho Mirage

$6,500,000
5 Beds 6 Baths OC-26119527 MLS
Built in 2024 and located in the highly desirable Dover Shores area of Newport Beach, 1423 Mariners Drive presents a fresh take on modern Craftsman-style coastal living just moments from the Back Bay, Newport Harbor, top-rated schools, and the best of Newport Beach dining, shopping, and beaches. Thoughtfully designed with both comfort and entertaining in mind, the home offers a warm and inviting floor plan with a formal sitting area, fireplace, and dining space that transitions seamlessly into the main living area. Expansive stacking doors create a true indoor-outdoor connection, opening the great room to a private backyard complete with a pool, spa, built-in BBQ, and generous entertaining space. At the heart of the home is a beautifully appointed chef’s kitchen featuring high-end appliances, a large center island, walk-in pantry, butler’s prep area, and a casual breakfast nook. A main-level guest suite provides flexibility for visitors, extended family, or a private home office. Upstairs, a spacious loft serves as a secondary living area, surrounded by three en-suite bedrooms, a well-equipped laundry room, and an impressive primary suite. The primary retreat features dual walk-in closets and a spa-inspired bath with a soaking tub, oversized walk-in shower, and dual vanities. Set within the sought-after Mariners Elementary School district and offering convenient access to John Wayne Airport, Fashion Island, Newport Harbor, and the beach, this newly built residence captures the ease, quality, and lifestyle of modern Newport Beach living. Furniture is also available for purchase.

1423 Mariners, Newport Beach

$6,500,000
2 Beds 3 Baths 226001950 MLS
Set on just over 6 acres in the heart of Sand Canyon, this private, gated horse property offers a rare combination of usable land, thoughtful layout and a setup that truly works for both horse and rider. Tucked behind gates and surrounded by natural beauty, the property is designed with real functionality in mind. The acreage is open, usable and well laid out, allowing for an easy, efficient flow between the barns, riding arenas and turnout spaces. From daily care to training and operations, everything about the layout supports the way this property is meant to be used. Equestrian improvements are extensive and well established. A 100 x 150 covered arena anchors the riding program, complemented by two round pens (approximately 120' and 60' in diameter) and 12 in and out stalls near the riding trail. The barn setup includes a beautiful front barn with 39 stalls- (35) 14x14 and (3) 16x16, as well as an additional wood barn with (10) 12x12 stalls, 5 outdoor partially covered stalls/ corrals, a tack room and an office. All barns are equipped with mats and a fly system. A Eurociser adds to the functionality of the program. Supporting the operation and included in the sale are (3) tractors, farm equipment and (2) golf carts, along with a 750 square foot utility building featuring an office, laundry room, two bathrooms and additional storage. The property is serviced by city water and septic. Residential accommodations include a 2 bedroom, 1 bath main home (approximately 900 squarefeet), a 3 bedroom, 1 bath modular home (approximately 600 square feet) and an RV. This offers flexibility for owners, staff or guests. The setting itself is equally compelling. With direct access to Sand Canyon's extensive trail system and adjacency to the Sand Canyon Oaks community, the property is ideally positioned. Space, privacy and a true sense of community define the experience here. With its scale, usability and established infrastructure, 27101 Sand Canyon captures the essence of Sand Canyon living!

27101 Sand Canyon Road, Canyon Country

$6,500,000
6 Beds 6 Baths 00-26669419 MLS
Nestled within the coveted enclave of Little Holmby Hills, this striking modern residence represents the pinnacle of refined luxury and contemporary design. Thoughtfully crafted for both comfort and sophistication, the home showcases an exceptional blend of high-end finishes and seamless indoor-outdoor living.Upon entry, Brazilian-imported stone creates an immediate sense of elegance, setting the stage for the home's elevated aesthetic. The chef's kitchen is equipped with premium Dacor appliances, sleek ebony-toned stone countertops, and crisp white French oak flooring that carries throughout the expansive, open-concept living areas. Walls of Fleetwood sliding glass doors invite abundant natural light while effortlessly connecting the interior spaces to the lush outdoor surroundings.Smart living is fully integrated with a Control4 system, allowing for intuitive management of security, lighting, and entertainment. A dedicated home theater featuring a Samsung 3.1 channel DTX Virtual X sound system delivers an immersive cinematic experience. A custom backlit entry feature wall by renowned designer Mario Romano adds a distinctive architectural statement.The home's floating staircaseor private elevatorleads to upper levels where multiple indoor and outdoor fireplaces create a warm, inviting ambiance. Outdoors, the resort-style grounds are highlighted by a Jandy pool and spa with a dramatic infinity-edge waterfall. Entertain with ease at the fully equipped BBQ island, or unwind in the private wellness amenities, complete with an outdoor sauna and cold plunge for a true spa-like retreat.Additional highlights include a spacious three-car garage and an oversized walk-in pantry, offering both convenience and ample storage. Ideally situated near UCLA, this exceptional property delivers a rare opportunity to experience elevated modern living in one of Los Angeles' most prestigious neighborhoods.

760 Westholme Avenue, Los Angeles

$6,500,000
4 Beds 5 Baths 219145365 MLS
This extraordinary home is impeccably remodeled, combining thoughtful design with exquisite detail! Every aspect of the exterior and interior has been updated to reflect today's luxury California lifestyle. French doors along the courtyard let natural light into the foyer and a wall of sliders to the covered loggia show off beautiful views. A sitting area is adjacent to the kitchen and great room for intimate conversation. The gourmet kitchen has gorgeous counters, Pro Viking appliances and is just one of the many spaces that have been enhanced with unique tile work. The wood cabinetry from the kitchen carries on to the sophisticated wet bar with accents of black soapstone. Beautiful built-ins and a tray ceiling define the private office along the primary hall. Both the primary and secondary suites/casita are over the top with luxury and can be accessed via the front courtyard. An additional secondary suite has been converted to a large closet and can be converted back to a bedroom before closing if desired. Unique touches throughout the home include tray ceilings inlaid with light wood in the great room that continue to the covered patio. Casual elegance describes this home perfectly with its use of private spaces, patios off bedrooms and four fireplaces. Set in Tradition Golf Club, a beautiful community with views on three sides of the local mountains and is close to Old Town La Quinta shopping and restaurants! If you've been looking for a truly special home, this is the one.

78233 Birkdale Court, La Quinta

Start Your Search