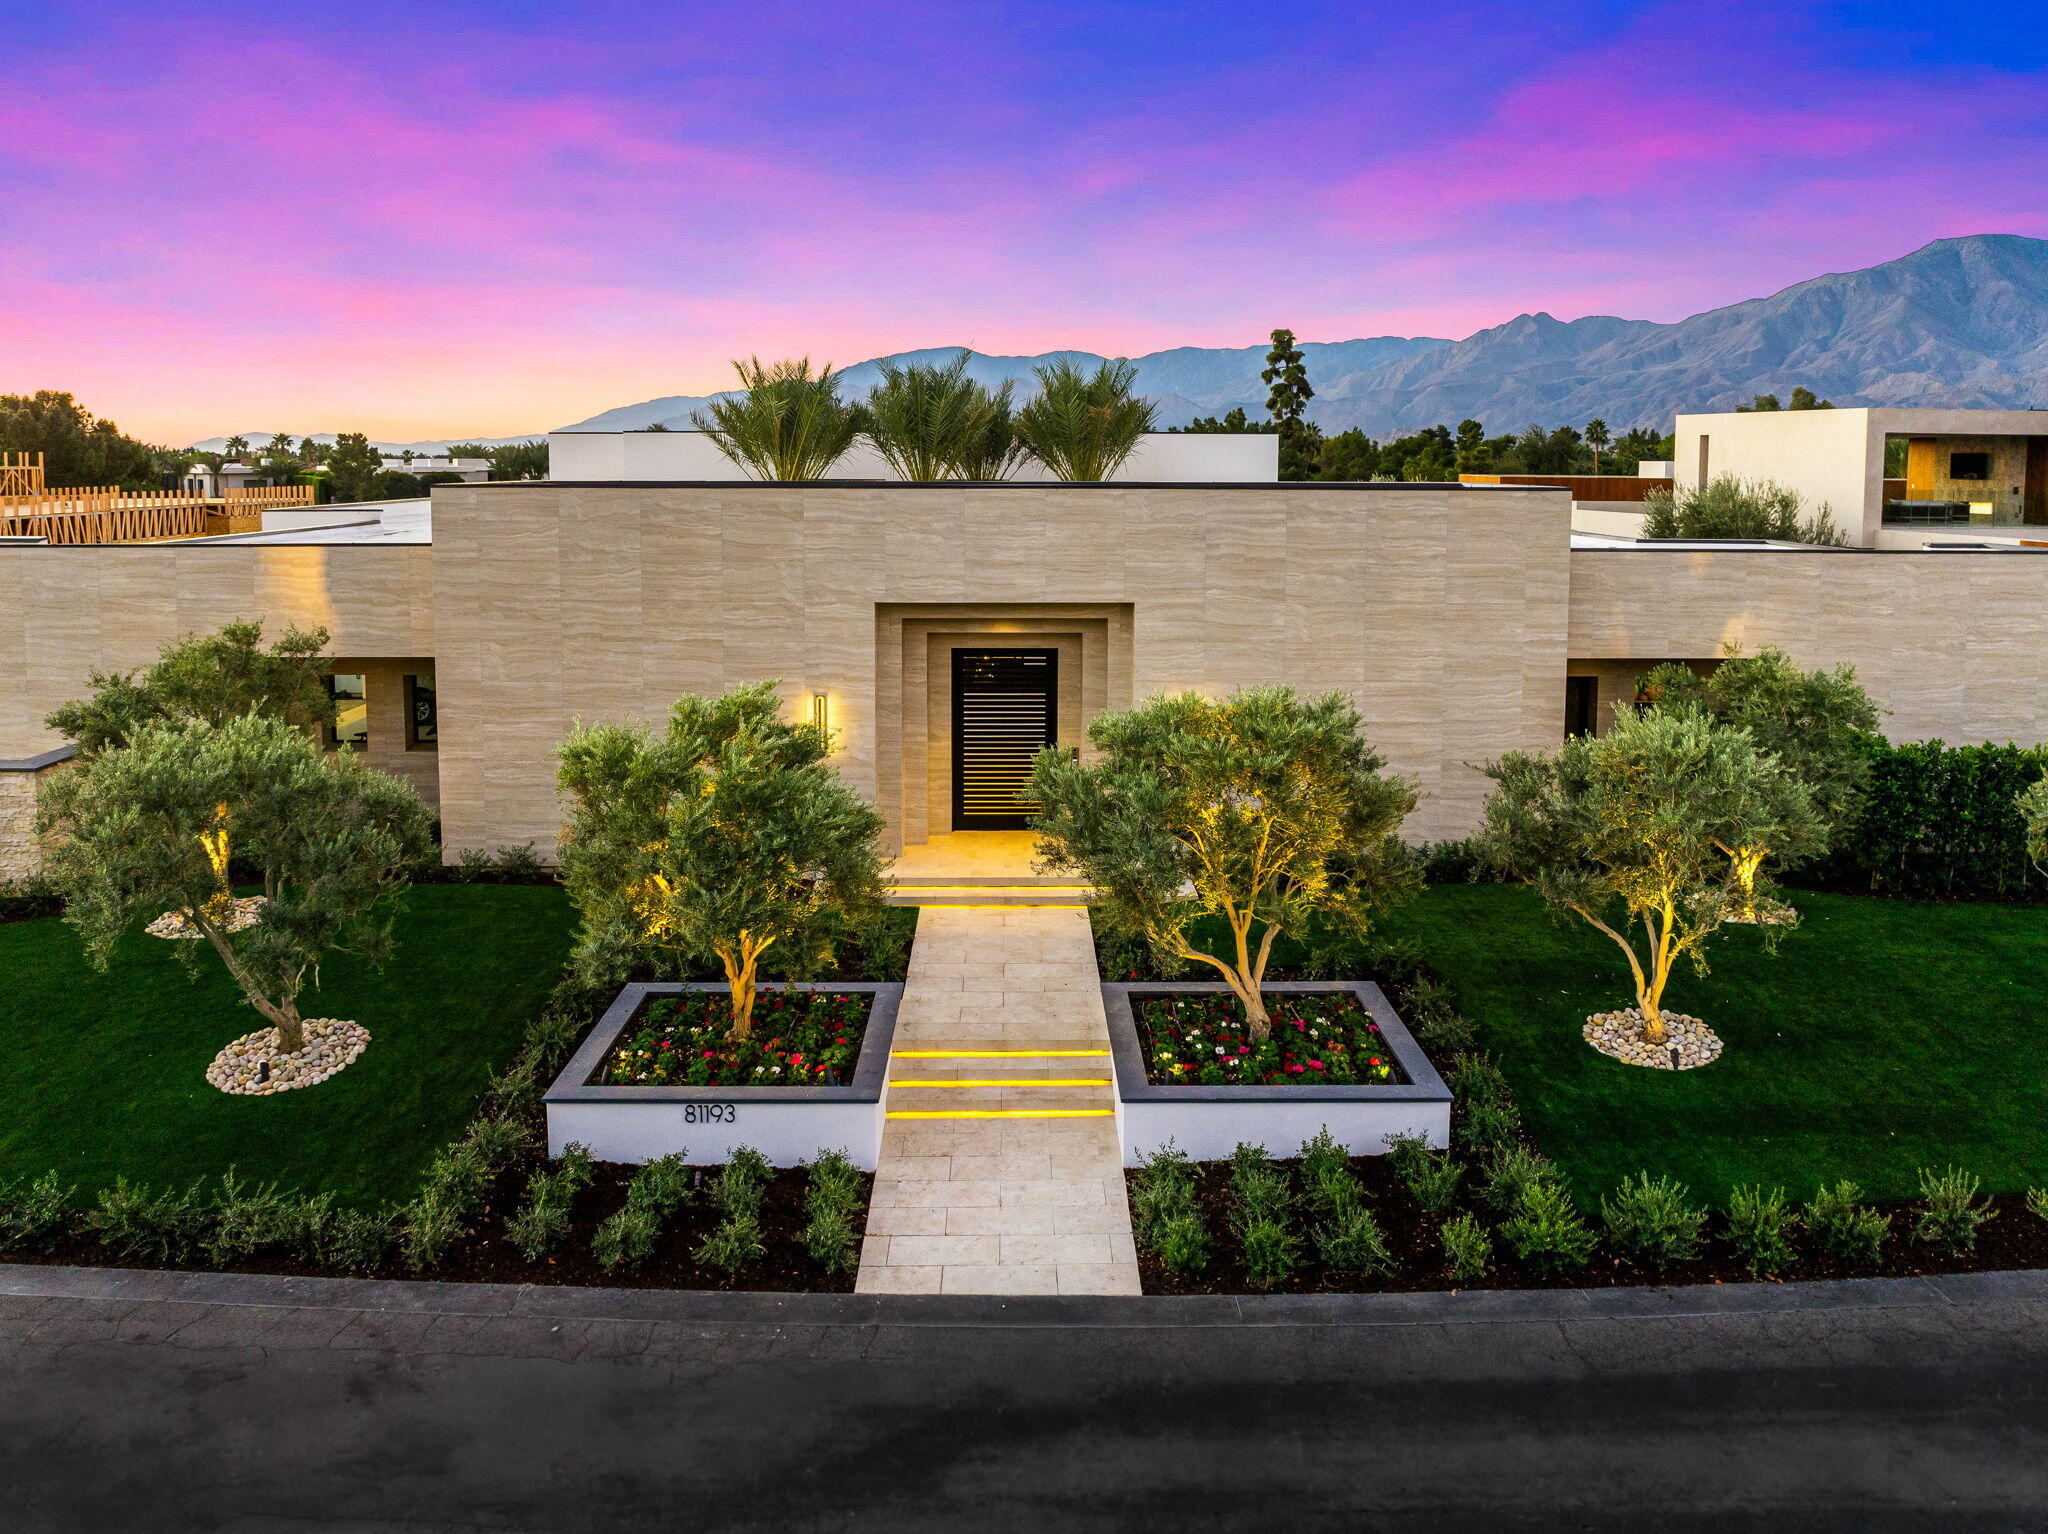
Luxury properties represented by The McLennan Team at Desert Sotheby's International Realty across La Quinta, Indian Wells, Palm Desert, Rancho Mirage and the Coachella Valley, with private showings and off market opportunities.


Featured properties

The properties we represent.

Current listings from The McLennan Team across La Quinta, Indian Wells, Palm Desert, Rancho Mirage and the wider Coachella Valley. If something below interests you, or if you would like to see a property that is not here, we are glad to arrange a private showing.

What is not on this page

In communities of a hundred homes, or a few hundred, a meaningful share of sales happen before a listing reaches the MLS. Sellers at this level often prefer a discreet approach, and the property changes hands through relationships rather than a portal.

That is the part of the market a search page cannot show you. If you know roughly what you are looking for, tell us, and we will let you know when something fits, including properties that are not formally for sale yet.

We also represent buyers on properties listed by other firms.

And we can arrange access to the private communities, several of which do not permit unaccompanied showings.

Before you tour

Two things are worth establishing before you spend a weekend looking at houses, because both differ completely between communities and neither is visible in a listing.

Club membership is usually separate from ownership. In Discovery Land Company communities such as The Madison Club and The Hideaway they are handled as separate components. At PGA WEST the association tells its own owners that a home does not include membership or access to the three private courses. At Tradition and The Quarry, residency is not required to join.

Short term rental eligibility turns on the specific address rather than the community, and association rules are frequently stricter than city rules. See short term rental eligibility in La Quinta.

Our community guides cover both for each community, alongside current market figures and what decides value within them.

Frequently asked questions

Are these all the homes for sale in the Coachella Valley?

No. These are properties The McLennan Team represents directly. For everything currently on the market across the Valley, use the full search, or ask us about off market opportunities, which in the smaller private communities account for a meaningful share of sales.

Can I see a property that is not listed here?

Yes. We represent buyers on any property in the Valley regardless of which firm holds the listing, and we can arrange access to the private communities, several of which do not permit unaccompanied showings.

Do you have off market listings?

Often. In communities of a hundred homes or a few hundred, sellers frequently prefer a discreet approach and a property changes hands before it reaches the MLS. Those opportunities move through relationships rather than portals, which is why it is worth telling us what you are looking for before something appears.

How do I arrange a private showing?

Call 760.413.6190 or use the contact form. For the private clubs we will confirm access requirements in advance, and where a property is occupied seasonally we will work around the owner’s schedule.

Start with a conversation

Tell us how you would use the property, how many nights a year, and whether golf, horses or rental income are part of the plan. That usually narrows the field faster than touring does.

Laurie McLennan and Cailin McLennan, The McLennan Team at Desert Sotheby’s International Realty
760.413.6190 · California DRE #01424382 and #02121998

Featured Properties

$8,490,000
4 Beds 4 Baths 00-26832511 MLS
Discover the epitome of luxury living in this stunning Tuscan-style estate, where elegance meets comfort. As you drive down the picturesque olive tree-lined driveway, two beautiful homes come into view, with the main residence spanning over 5,700 sq ft. This exquisite home features four spacious bedrooms and three and a half bathrooms, complemented by a large gourmet kitchen. butler's kitchen and pantry ideal for culinary enthusiasts. The expansive great room is perfect for entertaining, boasting a stylish bar and wine closet, along with oversized windows that frame breathtaking panoramic views of the eastern valley and mountains. The luxurious master suite offers a spa-like experience, complete with an infrared sauna, a steam shower, and private toilet rooms for ultimate convenience. The secondary bedrooms offer a comfortable and usable layout which includes an ensuite bedroom, plus a whimsical jack-and-jill bathroom connecting two of the bedrooms, featuring a tub with a ceiling faucet that adds a touch of charm. An elegant office space, adorned with rich wood paneling and ample storage, overlooks the front yard, providing a serene work environment. Comfort is prioritized throughout the home, with radiant floor heating and forced air units for summer air conditioning. Above the four car garage, a charming 1200+- sq ft apartment awaits, offering three bedrooms and two baths, perfect for guests or potential rental income. The property is a true paradise, featuring a 30+ tree organically farmed orchard spread around the property with a variety of fruits, including avocados, plums, and apples, oranges, lemons, grapefruit, pomegranate, peaches, nectarines, walnuts, and figs ensuring a year-round harvest of something eat, gift, or share. Step into the impressive backyard, where you can enjoy stunning views while playing on the full regulation bocce court or tending to the large vegetable garden, complete with a quaint picket fence and four raised planter beds for easy gardening. The backyard also boasts two patio areas: one with a built-in fire pit and another shaded BBQ area with its own bathroom, making it an entertainer's dream. The immaculate four-car garage includes ample storage, a gym with an internet-connected TV, and an EV charging station. A separate matching shed to the house provides additional space for gardening tools and storage needs - just feet away from the garden. Sustainability is a key feature of this estate, with its own well for water, a toggle switch for city water, and over 50 owned solar panels to meet your electric needs. The property is designed to minimize EMF exposure, featuring wrapped wiring and no smart meters or appliances. For added safety, an exterior emergency sprinkler system surrounds the two homes, complemented by a fire hydrant at the front gate. Encompassing approximately five acres, the estate is fully fenced with coyote rollers on top - for peace of mind, while a crescent-shaped hillside ensures the privacy and security that you desire along with shelter from the wind. This Tuscan-style home is not just a residence; it's a sanctuary waiting for you to call it your own.

2553 Santa Barbara Avenue, Los Olivos

$8,450,000
4 Beds 7 Baths 00-26861435 MLS
Set on an approximately 15,000-square-foot lot in the prime Beverly Hills Flats, this captivating single-story residence offers a flexible floor plan, a separate guest house, and beautiful grounds with a swimming pool. The Wallis, world-class restaurants, shops, and the best of Beverly Hills are just moments away. Bright and welcoming, the home is designed for both everyday living and memorable entertaining. The living room, cook's kitchen, den, and expansive great room are all oriented toward the backyard, creating an effortless indoor-outdoor connection. With generous wall space for large-scale art and sculpture, the great room is equally suited to intimate evenings or festive gatherings. Beyond the interiors, the private grounds feature outdoor dining areas, a broad grassy lawn, and a sparkling pool. The bedroom wing includes an oversized primary suite with a sitting area, two bathrooms, a wraparound dressing room, and an additional closet. A junior primary suite is also located in this wing, along with a separate office that opens to a charming, secluded brick patio. A third bedroom suite is positioned off the kitchen and connects to a large den or office, which flows seamlessly into the great room with fireplace. An additional three-quarter bathroom also serves the pool and outdoor areas. Above the garage, the private one-bedroom, one-bath guest house has its own entrance, a living room with fireplace, and a balcony overlooking the garden and pool. If these walls could talk, they would have many stories to tell. Now, the home is ready for its next chapter. Whether envisioned as a private sanctuary, a lively setting for family and friends, or a flexible multigenerational residence, it offers the space and versatility to make it entirely your own.

524 North Canon Drive, Beverly Hills

$8,425,000
5 Beds 6 Baths 00-26869995 MLS
Set in the prestigious Trousdale Estates, one of Beverly Hills' most coveted residential enclaves, 1856 Loma Vista Drive offers an exceptional opportunity to experience the privacy, beauty, and effortless lifestyle that define this iconic neighborhood. Surrounded by mature trees and lush landscaping, this timeless single-story Mediterranean residence feels remarkably secluded while remaining just moments from the heart of Beverly Hills. A gracious motor court introduces the residence, where classic Mediterranean architecture gives way to expansive, light-filled interiors designed for both elegant entertaining and comfortable everyday living. Generously proportioned living and dining spaces flow throughout the home, enhanced by arched architectural details, expansive windows, French doors, skylights, and multiple fireplaces that bring warmth and character to the interiors. The spacious primary suite serves as its own private retreat, complete with two substantial closets and a generous primary bath. Additional bedrooms provide flexibility for family and guests, while multiple living and dining areas, a sauna, laundry room, and direct-access garage complement the home's thoughtfully arranged single-level floor plan. The grounds embody the quintessential Southern California lifestyle. Framed by mature landscaping, the private backyard features a sparkling pool, expansive lawn, covered outdoor living and dining areas, and numerous spaces to relax, entertain, and enjoy the year-round Beverly Hills climate. The home's connection between its interiors and surrounding gardens creates an inviting sense of resort-style living and tranquility. Trousdale Estates has long been celebrated for its architectural significance, privacy, wide streets, and collection of exceptional estates, all within one of the most desirable settings in Los Angeles. From Loma Vista Drive, residents enjoy convenient access to the legendary shopping and dining of Rodeo Drive and the Beverly Hills Golden Triangle, as well as nearby West Hollywood and the Sunset Strip, while returning home to the serenity and privacy of a distinguished hillside enclave. Offering approximately 5,000 square feet of living space on over half an acre, 1856 Loma Vista Drive brings together timeless Mediterranean character, gracious single-story living, beautiful grounds, and an exceptional address in one of Beverly Hills' most distinguished neighborhoods.

1856 Loma Vista Drive, Beverly Hills

$8,425,000
6 Beds 7 Baths SR-25000075 MLS
Experience unparalleled elegance and sophistication at 301 16th St, a stunning 6-bedroom, 7-bathroom residence offering over 6,289 square feet of meticulously remodeled living space. This home is located on a coveted corner lot on a walk street in Manhattan Beach's prestigious Sand Section. Designed with luxury in mind, the home features five Balconies that provide breathtaking Pacific Ocean views, spacious patios, and an enclosed yard ideal for both relaxation, entertainment and privacy. The interior showcases two state-of-the-art gourmet kitchens, perfect for the culinary enthusiast or for hosting lavish gatherings. The three-story elevator seamlessly connects all levels, adding convenience and accessibility throughout the home. Additional highlights include dual sets of washers and dryers that ensure functionality and ease, and over 7 parking spaces with 5 in private garages--an exceptional amenity in this sought-after area. The primary suite serves as a tranquil retreat with panoramic ocean views, a spa-like en-suite bathroom, and ample closet space. Each additional bedroom is generously sized, offering en-suite baths and custom finishes. Located just one block from the beach, this residence is the epitome of Southern California living. Enjoy the vibrant Manhattan Beach community with its upscale dining, shopping, outdoor activities and exceptional schools all while retreating to your private luxurious sanctuary.

301 16th Street, Manhattan Beach

$8,400,000
7 Beds 9 Baths 00-26827117 MLS
A sanctuary above the sea, this extraordinary architectural estate is a rare expression of luxury, wellness, and complete privacy. Set on over five acres in the serene hills of Malibu, the residence unfolds as a secluded retreat where nature, design, and tranquility exist in perfect harmony. Originally designed and built by architect and surfer Cho Yiu Kwan as his personal residence, the home reflects a deeply intentional connection to its surroundings where form, light, and landscape converge. Recently remodeled, the property now pairs its iconic architectural pedigree with modern refinement and elevated livability. Spanning approximately 8,000 square feet with 7 bedrooms and 9 bathrooms, the home is conceived as a restorative environment inviting stillness, reflection, and effortless indoor-outdoor living. Expansive walls of glass dissolve the boundary between interior and landscape, framing sweeping ocean, canyon, and mountain views while bathing each space in natural light and coastal breezes. The architecture is both striking and grounding, echoing the surrounding terrain in form and material, creating a deep connection to the land. Open, flowing living spaces are equally suited for mindful living and elevated entertaining, while private quarters offer a peaceful refuge above the coastline. An elevator servicing all three levels adds a layer of convenience and accessibility, seamlessly connecting each floor of the home. Outdoors, the estate becomes a true wellness compound. A rare ocean-view, lighted tennis court offers the ultimate in recreation, while the expansive grounds invite the creation of walking paths, yoga platforms, meditation gardens, or bespoke spa amenities. A grand motorcourt provides an impressive arrival experience, complemented by guest and staff quarters that ensure comfort, flexibility, and effortless hosting. Fully gated and exceptionally private, the property is accessed via a long, secluded drive, offering a sense of retreat just minutes from Malibu's world-renowned beaches.Beyond its architectural significance, the property presents compelling investor appeal. With its scale, privacy, and resort-like setting, it offers exceptional potential as a boutique wellness retreat, private members sanctuary, or income-generating luxury compound. The estate may also lend itself to premium short-term rental opportunities, capitalizing on Malibu's global demand for exclusive, experiential stays (buyer to verify all use and rental regulations). This is more than a residence, it is a place to reset, recharge, and reconnect. A truly rare offering that combines architectural pedigree, modern luxury, and the serenity of one of Malibu's most coveted canyon settings.

2050 Rambla Pacifico Street, Malibu

$8,399,000
5 Beds 7 Baths SB-26098784 MLS
This extraordinary new construction residence in the coveted Hill Section of Manhattan Beach is a study in light, warmth, and timeless elegance. From the moment one arrives, the home evokes the feeling of a carefully composed painting—every detail thoughtfully curated, every space designed to inspire both admiration and comfort. Bathed in natural sunlight, the residence glows from within, creating an inviting ambiance that evolves beautifully throughout the day. Soaring ceilings and expansive interiors lend a sense of grandeur, while designer-selected finishes and impeccable craftsmanship bring depth, texture, and refinement. The result is a home that feels both sophisticated and welcoming—a rare balance of luxury and genuine warmth. At its heart, the living spaces flow with effortless harmony, seamlessly connecting indoors and out. Large openings invite the landscape inside, creating the perfect backdrop for everyday living and exceptional entertaining. Whether hosting guests or enjoying a quiet coastal evening, each space feels purposeful, elegant, and beautifully connected. Beyond the main residence, a charming Garden House serves as a distinctive focal point within the landscape. Like an elegant pavilion nestled on a private estate, it offers a serene retreat for relaxation, creativity, or conversation, enhancing the property's sense of sanctuary and indoor-outdoor lifestyle. The private quarters continue the home's story of comfort and sophistication. Beautifully appointed bedrooms, premium amenities, and generous proportions ensure every space feels luxurious yet livable. Designed for modern family life, the residence includes two dedicated laundry rooms, abundant storage, and flexible living areas that adapt with ease. Throughout, warmth is woven into every detail. Rich materials, natural light, and thoughtful design create an atmosphere that is both refined and inviting. More than a home, it is a living work of art—celebrating family, connection, and the beauty of everyday moments. A true masterpiece of architecture and design, this remarkable Hill Section residence redefines luxury living in Manhattan Beach, offering an exceptional blend of sophistication, comfort, functionality, and enduring elegance.

1013 10th Street, Manhattan Beach

$8,390,000
5 Beds 6 Baths NP-26061858 MLS
BUILT ON A RARE EXTRA LARGE LOT. Located on one of Lido Isle’s most premier streets, this architectural gem sits on a beautifully landscaped and very large lot offering expanded frontage seldom found on the island. Designed by renowned architect Chris Light, this elegant residence blends timeless design with luxurious comfort.Spanning approximately 4,800 square feet, the home offers 5 bedrooms and 6 bathrooms, filled with natural light and thoughtfully designed throughout. Highlights include four fireplaces, two interior staircases, vaulted ceilings in all upper-level rooms, a media room, private office, Two Large Master suites, and an expansive rooftop deck.A grand entry with double mahogany doors opens to a spacious great room featuring a statement fireplace and custom built-ins. The gourmet kitchen opens seamlessly to the living space and is thoughtfully appointed with high-end appliances, abundant storage, Sub-Zero refrigerator, dual dishwashers, microwave, warming drawer, and wine refrigerator, all enhanced by custom finishes and designer lighting.The adjacent breakfast area provides generous space for dining, along with a pantry, built-in desk, and abundant storage. The formal dining area overlooks the charming strada patio, while a nearby den with fireplace offers an inviting secondary living space. Double French doors throughout create seamless indoor-outdoor flow, welcoming ocean breezes and offering a private setting ideal for entertaining.The main level includes a guest suite with an en-suite bath.Upstairs, the Master suite features a sitting area, fireplace, wet bar, and a spacious bath with dual vanities, soaking tub, separate shower, and two walk-in closets. Additional bedrooms include a Jack-and-Jill suite with an adjoining office or optional bedroom, as well as a second Master suite with private balcony access. A media room with wet bar and built-in cabinetry completes the upper level.The very large rooftop deck captures panoramic views and features a fireplace, along with utility connections for a sink, BBQ, refrigerator, and sound system creating the ultimate outdoor retreat. An oversized garage provides ample built-in storage.Enjoy the coveted Lido Isle lifestyle, including a private beach, yacht club, parks, tennis and pickleball and sports court, 24 hour security guard, walkable to the local shopping boutiques, restaurants, coffee shops all located in the Lido Marina Village. This home offers private island living with timeless luxury

521 Via Lido Nord, Newport Beach

$8,390,000
1 Baths CV-25200224 MLS
This is for the visionary who loves space, views, and opportunity! An extraordinary opportunity awaits in the heart of San Dimas—an expansive 81.79-acre ranch estate offering panoramic views and remarkable potential. This rare legacy property consists of two contiguous parcels, approximately 42.27 acres and 39.52 acres, creating one of the largest blocks of land available in the San Gabriel Valley foothills. The gently rolling topography provides an estimated 70% usable land area (buyer to verify), making it an exceptionally versatile holding. From the property, enjoy sweeping 360-degree views of Puddingstone Lake, Bonelli Park, Mt. Baldy, the San Gabriel Mountains, and city-light vistas reaching toward Downtown Los Angeles. The scenery is as vast as it is breathtaking, creating a private sanctuary just minutes from city conveniences. An existing ranch home anchors the estate and offers a foothold for future visions. The land’s scale and setting open possibilities for equestrian use, vineyard or orchard development, wellness retreat, luxury compound, multi-estate development, or long-term land preservation. San Dimas provides an ideal backdrop with its charming historic downtown, proximity to universities, and access to the 210, 10, and 57 freeways. The community balances suburban comfort with foothill tranquility, enhancing the appeal of this one-of-a-kind property. Few properties in Southern California combine this level of acreage, location, and natural beauty. This San Dimas estate presents a once-in-a-generation opportunity to create a landmark holding in the San Gabriel Valley. Schedule your private tour today .... because your dream starts there!

Sycamore Flats Motorway, San Dimas

$8,349,000
4 Beds 5 Baths NP-26116066 MLS
A seamless blend of modern design and laid-back, Southern California style, this newer construction 4 bedroom, 5 bath home positioned just one house from the sand within the charming neighborhood of Balboa Peninsula Point affords a rarely available turn-key lifestyle opportunity at the beach. With interior appointments expertly designed by Denise Morrison of House of Morrison Interiors the residence speaks to both sophistication and comfort, engaging a palette of timeless stone, textured neutrals, and rich wood. Open plan living spaces flow from inside to the outdoors, with disappearing walls of glass unveiling tranquil patio spaces made for entertaining. Bespoke interior finishes include abundant wood ceiling detail, refined designer lighting, and the thoughtful implementation of handcrafted stone and tile. A stunning professional-grade kitchen commands attention with abundant storage and prep space, a separate butler’s pantry, and chic wet bar. Upstairs three guest bedroom areas (one currently used an an office) accompany the luxurious, hotel-like primary suite highlighted by soaring ceilings, a private terrace, walk-in dressing area with artisan millwork, and a dramatic spa bath with separate dressing vanity area. The ultimate destination for socializing, the grand rooftop deck enjoys peek-a-boo ocean views, covered and uncovered lounge areas, and is adjoined by a lofted media room/den with a wet bar and full bath. An attached two car garage, two laundry areas, and automated lighting, window, and AV systems complete this residence built with a focus on timeless, warm contemporary design. An opportunity to enjoy luxurious beach living and the amenities associated with the premier location of Balboa Peninsula Point.

1717 East Ocean Boulevard, Newport Beach

$8,345,000
4 Beds 6 Baths 00-25603269 MLS
Located on prestigious Comstock Avenue in exclusive Little Holmby, this exquisite Spanish estate offers 4 bedrooms, 4 bathrooms and 2 powder rooms. Thoughtfully reimagined for modern living while preserving its architectural character, the residence celebrates timeless details with exposed wood-beamed ceilings, soft arches, wrought-iron accents and the warmth of natural materials like Saltillo tiling, wood and stone. A soaring two-story foyer with a dramatic staircase and artisan ironwork set the stage. Throughout, original elements meet elevated updates: hand-hewn beams, marble finishes and sunlit rooms. The main level features a versatile office with custom built-ins and a charming den/study with a corner fireplace. The pristine eat-in kitchen is anchored by terracotta tile floors, Calacatta marble countertops, generous storage and an adjoining breakfast room. The well-appointed, generous formal dining room, designed for entertaining, connects seamlessly to the terrace and pool through French doors, while the formal living room, framed by a grand fireplace and exposed wood beams exude sophistication. The spacious family room with soaring ceilings, Juliet balconies and dual sets of French doors creates effortless indoor-outdoor flow to expansive terraces for dining, lounging and entertaining. Upstairs, the ambient light-filled primary suite serves as a sanctuary with Juliet balconies, a fireplace, a secure custom walk-in closet with additional custom built-ins and a marble-clad bathroom featuring a soaking tub, standing shower and dual vanities. French doors open to an expansive terrace overlooking the lushly landscaped grounds. Two additional bedrooms complete the upper level, one with Juliet balconies, the other a junior suite with terrace access and bespoke storage.The lower level reveals a private guest bedroom suite with its own entrance, along with a laundry room, abundant storage, a two-car garage and a private gym with separate exterior entrance.Outdoors, towering hedges and mature trees, envelope the verdant grounds in privacy. Blooming flowers frame the sparkling swimming pool and spa, while a covered cabana with powder room, built-in barbecue and multiple alfresco dining and lounge spaces create a resort-like setting. With thoughtful modern amenities and effortless proximity to UCLA, Westwood Village, Beverly Hills, and Century City, this residence presents a rare opportunity to experience the beauty, privacy and prestige of Little Holmby living.

365 Comstock Avenue, Los Angeles

$8,300,000
5 Beds 10 Baths GD-26178392 MLS
**A RARE LA CAÑADA FLINTRIDGE ESTATE WHERE GRAND SCALE, BESPOKE DESIGN, AND RESORT-STYLE LIVING COME TOGETHER.** Set adjacent to the golf course with sweeping views across the fairways and beyond, this extraordinary custom residence was extensively reimagined in 2024, creating a sophisticated retreat designed for luxurious living and exceptional entertaining. From the moment you enter, soaring vaulted ceilings, abundant natural light, dramatic large-format porcelain tile, new recessed lighting, and expansive living spaces set the tone, with nearly every element thoughtfully upgraded with an emphasis on quality, scale, and refined contemporary design. At the heart of the home is a spectacular new designer kitchen appointed with premium Viking appliances, custom finishes, generous prep and entertaining space, and a seamless connection to the home’s impressive gathering areas. All 10 bathrooms have been completely remodeled with high-end fixtures and finishes, while custom closets and beautifully appointed interiors continue the attention to detail throughout. Designed as a true private resort, the residence features a dedicated high-end movie theater, expansive game and entertainment room, sauna, whole-house sound system, a striking vacuum elevator providing access between levels, multiple fireplaces including a contemporary electric fireplace, and oversized balconies that capture the home’s remarkable golf course and panoramic views. Outdoor living is equally impressive, with high-quality artificial turf and a newly designed BBQ area featuring a built-in pizza oven, creating an exceptional setting for dining, entertaining, or enjoying the Southern California lifestyle against a beautiful golf course backdrop. Extensive 2024 improvements include a new roof, new HVAC system, new paid-off solar system, whole-house backup generator, water-softening system, large-format flooring and tile, remodeled bathrooms, upgraded lighting, and numerous additional enhancements throughout. Car enthusiasts will appreciate the exceptional garage configuration, with two garages providing parking for up to four vehicles. Offering remarkable scale, extensive customization, dramatic entertaining spaces, modern infrastructure, and an irreplaceable golf-course-adjacent setting, 860 Greenridge Drive is more than a residence—it is a private luxury retreat in one of La Cañada Flintridge’s most prestigious settings, created for those who expect something beyond the ordinary.

860 Greenridge, La Canada Flintridge

$8,295,000
4 Beds 6 Baths NP-26149974 MLS
Capitalizing on an elevated lot with breathtaking views of the Pacific Ocean, Catalina Island, and evening city lights, this custom single-level residence has been thoughtfully reimagined with a cohesive suite of material and design upgrades. The residence is defined by warm Shinnoki Ivory Oak and Slavonia Oak millwork, freshly applied Meoded limewash throughout the main living areas and bedrooms, and a cohesive palette of natural stone and specialty plaster finishes that elevate every room. The bespoke 4-bedroom layout showcases hardwood flooring, soaring ceilings, and seamless indoor/outdoor living with disappearing walls across all primary gathering spaces. The kitchen features White Pearl Marble honed counters, a sculptural island, premier paneled appliances, underlit custom cabinetry, Visual Comfort pendants, and overlooks the dining room, family room with fireplace, and grand living room. The living room fireplace is finished in Paladino fluted plaster and Marmarino Venetian plaster, complemented by integrated built-ins and expansive doors framing panoramic ocean views. The primary wing offers a private retreat with a wet bar, beverage refrigeration, two spacious walk-in closets with organizational systems, a 60-inch linear fireplace wrapped in Marmarino Venetian plaster, and a custom Slavonia Oak headboard. The skylit spa room features Bianco Lassa marble stone in the shower and counters, a soaking tub, floating dual-sink vanity, and newly installed White Thasos Marble honed flooring. Secondary baths are unified with Shinnoki cabinetry, microcemento or Concretta wall finishes, and refined fixtures. A private central yard creates a serene atmosphere with a sparkling spool, full outdoor bathroom, and multiple lounging and dining zones. Additional features include Koto recessed lighting, Lutron shades with Shinnoki-wrapped valances, vintage-aged brushed brass hardware, refinished hardwood floors, and a reimagined laundry room with a custom stone backsplash and floating shelving. Live the CdM lifestyle in the coveted community of Harbor View, with proximity to community parks and elite amenities including premier shopping, exquisite dining, world-class beaches, blue-ribbon schools, and easy commutes.

1120 White Sails Way, Corona Del Mar

$8,260,000
4 Beds 6 Baths OC-26146570 MLS
Tucked behind the prestigious guard gates of Belcourt, 3 Weybridge is a distinguished estate where grand architecture, generous proportions, and exceptional amenities converge in one of Newport Beach's most coveted communities. Encompassing approximately 6,500 square feet, the residence is thoughtfully designed for both refined entertaining and effortless everyday living. A dramatic double-height foyer with soaring ceilings and a sweeping staircase sets the tone, unfolding into expansive formal and informal living spaces. At the heart of the home, the generously appointed kitchen features an oversized island and connects seamlessly to the surrounding gathering areas. Designed for year-round indoor-outdoor living, the private backyard evokes the ambiance of a luxury resort with a sparkling pool, cascading water features, covered cabana, and fully equipped outdoor kitchen. Each bedroom is thoughtfully appointed as a private en-suite retreat, highlighted by a luxurious primary suite with a sitting area and adjoining flex space ideal for a home office, fitness room, or additional bedroom. A defining feature of the residence—and a rarity within Belcourt—is the expansive subterranean level, complete with a temperature-controlled wine cellar, sauna, spacious lounge, and abundant storage. Whether envisioned as a home theater, golf simulator, fitness studio, or private entertainment space, the possibilities are exceptional. Complete with a four-car garage and ideally positioned within one of Newport Beach's premier guard-gated enclaves, 3 Weybridge presents a rare opportunity to own a residence defined by privacy, architectural presence, and enduring sophistication.

3 Weybridge Court, Newport Beach

$8,250,000
5 Beds 8 Baths V1-38165 MLS
Presenting The Colony Estate--a rare sanctuary where grand-scale architecture, resort-inspired amenities, and natural beauty converge across 3.38 privately gated acres. Encompassing approximately 11,141 square feet among three buildings, this extraordinary estate is ideally positioned between Los Angeles, Santa Barbara, and Malibu, with Camarillo Airport approximately seven minutes away. Impressive 20-foot gates open to a circular driveway framed by manicured lawns, mature landscaping, water features, and guest parking. At the heart of the property is an approximately 9,290-square-foot main residence offering hotel-inspired luxury and architectural drama. A magnificent foyer with an approximately 35-foot ceiling introduces an elegant fireside living room, library, formal dining room with fireplace, and gourmet kitchen with two walk-in pantries. Upstairs, the primary suite features a fireplace, panoramic mountain views, wraparound balcony, lavish bathroom, and expansive walk-in closet. Three additional bedrooms and two full bathrooms accommodate owners and guests. The third floor offers more than 3,000 square feet of versatile open space for recreation, wellness, creative pursuits, or additional accommodations. A separate approximately 898-square-foot guest residence includes a full kitchen, living room, bedroom, and bathroom. The approximately 953-square-foot dining pavilion features retractable pocket doors, fireplace, full kitchen, pizza oven, indoor barbecue, and mountain-view balcony. The grounds unfold like a private resort, with wraparound patios, pebble tech swimming pool, spa, sauna, fountains, fire pit, and pergola--all embraced by lush landscaping and sweeping vistas. Additional amenities include a detached nine-car garage, RV parking, abundant on-site parking, and equestrian zoning. In addition to a traditional sale, the Seller is open to considering co-ownership with a suitable party. The Seller is pursuing County review and governmental approvals for certain potential future uses; however, no commercial or event use is represented as currently approved, permitted, or guaranteed. Any co-ownership proposal is subject to mutually acceptable terms, independent legal documentation, and applicable governmental requirements.

85 Crestview Avenue, Camarillo

$8,250,000
5 Beds 8 Baths 00-26867531 MLS
Tucked behind the gates of The Summit, one of Beverly Hills Post Office's most exclusive enclaves, this quietly spectacular residence feels like a private resort perched above the city. Thoughtfully redesigned with an eye toward serenity and elevated California living, the home unfolds with soft natural light, generous scale, and seamless indoor-outdoor connection. The main living spaces capture panoramic canyon views, drawing your eye across treetops and evening sunsets. A soothing palette of warm woods, layered textures, and sculptural lighting creates an atmosphere that is both refined and deeply inviting. The kitchen, bright, airy, and beautifully appointed, features Calacatta Gold marble counters, unlacquered brass hardware from Rejuvenation, open shelving, and a sun-washed dining nook. It's a space that celebrates the simple joy of gathering, cooking, and lingering. The backyard is its own sanctuary: a resort-style pool framed by lush landscaping, multiple lounge terraces, and intimate moments of design cascading greenery. It's a setting that feels worlds away, perfect for long summer afternoons or hosting unforgettable evenings. The private rooms continue the sense of calm. The spacious first-floor primary suite features vaulted, beamed ceilings, garden views, and a cozy sitting area that turns morning coffee into a ritual. A moody, bespoke office/guest room offers an entirely different energy. Tailored, architectural, and ideal for focus. Every corner of this home has been considered. Every sightline curated. And every space designed to reflect what life in The Summit is meant to be: elevated, peaceful, timeless. A rare opportunity to own a residence that balances luxury with livability, high design with heart. Desirable primary + two bedrooms/office on the main floor, two bedrooms with their own outdoor spaces downstairs.

12047 Summit Circle, Beverly Hills

$8,250,000
6 Beds 8 Baths SR-26025764 MLS
Nestled within the prestigious North Ranch Country Club Estates, a 24-hour guard-gated community, this exceptional property offers the ultimate combination of luxury, privacy, and security in one of Westlake Village’s most coveted neighborhoods. A truly rare offering where impeccable craftsmanship, grand scale, and an unrivaled lifestyle come together. Built in 2004 by its original owners and offered to the market for the first time. Set on 2.37 elevated acres, this approximately 10,600-square-foot residence offers exceptional privacy, timeless craftsmanship, unmatched resort-inspired lifestyle and direct golf course and mountainous views. A long, impressive driveway leads to the residence, where light-filled interiors, soaring ceilings, and an airy open floor plan create an inviting yet sophisticated atmosphere. Recently refreshed with newly painted interiors and exteriors and thoughtfully reimagined flooring throughout, the home beautifully enhances its timeless architectural character while preserving its classic elegance. Designed for both grand-scale entertaining and everyday living, the residence features 6 spacious bedroom suites, each with its own private en-suite bath. Every detail showcases remarkable artisan craftsmanship, including exquisite handcrafted woodwork, custom millwork, and architectural detailing rarely found today. Exceptional amenities include chef's kitchen, a private theater, library, subterranean wine cellar, detached pool house, and expansive indoor and outdoor living spaces designed for effortless entertaining. Automotive enthusiasts and collectors will appreciate three impressive garages with capacity for up to 12 vehicles, and a dedicated 50'x18'x14' garage accommodating additional space for vehicle lifts—creating the ultimate space for an exceptional car collection, boat storage, or recreational vehicles.

988 Candlecrest Drive, Westlake Village

$8,250,000
6 Beds 7 Baths V1-37236 MLS
Welcome to the pinnacle of coastal luxury at Mandalay Shores, celebrated by USA Today as the #1 beach on the West Coast. Situated on the most valuable, expensive lot across Oxnard beaches, this one-of-a-kind trophy property commands an unprecedented 159 feet of beach frontage--featuring 48 feet directly oceanfront and 111 feet along the side. As the only oceanfront flag-configuration corner lot, this architectural masterpiece offers unmatched privacy, multi-generational flexibility, and soaring, unobstructed 270-degree panoramic views stretching from the Channel Islands and Pacific horizons to the Ventura mountains and Santa Barbara. Spanning approximately 5,400 square feet with 12-foot ceilings and pristine tile flooring perfect for beach living, this custom estate delivers jaw-dropping views from nearly every room. The main level features a sun-drenched, open-concept floor plan where massive sliding glass doors merge the interior with a private oceanfront deck. At the heart is a chef's dream kitchen outfitted with premium, ultra-expensive quartzite countertops, rich cherry wood cabinetry, and top-of-the-line Viking stainless steel appliances--including a 6-burner gas range and commercial-sized built-in refrigerator--complemented by a Miele dishwasher, a massive center island, a butler's pantry, and a chic sitting area with a gas fireplace and wet bar. An automated elevator carries you seamlessly to the second level, hosting two additional ocean-view living rooms and a media room complete with a fireplace, pool table space, and a projector. The palatial primary suite serves as a private sanctuary, featuring floor-to-ceiling windows, a wood-burning limestone fireplace, a private viewing deck, and an oversized walk-in closet with built-ins. The spa-like primary bath is clad in exquisite quartzite, boasting dual vanities, a jetted tub, and a seamless glass multi-head steam shower. Four spacious guest bedrooms reside on this level, three providing ocean vistas, and two offering private en-suite baths. Every detail exudes elite quality: custom wrought-iron railings, a Scottish thistle stained-glass window, surround sound wiring, solar panels, and a whole-house water filtration system. The exterior offers an outdoor shower, six ocean-view balconies, an oversized 4-car tandem garage, and a massive driveway accommodating 7+ vehicles. Perfectly positioned halfway between Malibu and Santa Barbara, your gateway to paradise awaits.

5160 Neptune Square, Oxnard

$8,250,000
4 Beds 4 Baths LG-26119717 MLS
Dramatic Ocean View Architectural Masterpiece in Laguna Beach Perched in one of Laguna Beach’s most breathtaking settings, this four-bedroom, three-and-a-half-bath architecturally rich residence offers endless Pacific Ocean views, from the shimmering waters by day to the dazzling coastal lights by night. Designed to maximize the panoramic scenery, retractable glass doors seamlessly merge indoor and outdoor living, inviting in the ocean breeze and framing the stunning vistas. Spanning 4,951 square feet on a 6,500 square foot lot, this custom contemporary masterpiece is a sanctuary of style and sophistication. The open living spaces flow effortlessly to a spacious ocean-view terrace and a rare Laguna Hillside Garden, where outdoor seating, lush lawns, mature olive trees, and a vibrant flower garden create a serene retreat. The chef-inspired kitchen is designed for function and beauty, offering top-tier appliances and stunning ocean views. A separate dining area provides a picturesque setting with views of the coastline and garden. The living space is designed for grand entertaining, enhanced by soaring ceilings, architectural art lighting, and generous gallery-like wall space. A sculptural interior staircase and 100-year-old patinated maple flooring add to the home’s distinctive character. The temperature-controlled wine room, capable of storing up to 700 bottles, provides ample space for wine enthusiasts. The luxurious master suite features a private ocean-view balcony, spa-like bath, and his-and-her dressing areas. Two additional en suite guest rooms, both with ocean views, provide comfort and privacy. A convertible media room offers flexibility for additional living space. Additional highlights include: Elevator access to all levels Oversized garage with a private gym Whole-house audio and high-end finishes throughout Multiple ocean-view decks, including a private master suite terrace with sweeping white-water, coastline, Catalina Island, and city-light views, this exceptional residence is a true coastal retreat, offering the best of Laguna Beach living.

2378 Crestview Drive, Laguna Beach

$8,250,000
5 Beds 6 Baths OC-26102891 MLS
Indulge in the best location on Beach Road, where this rare oceanfront residence within the exclusive guard-gated Beach Road enclave offers crashing whitewater views, panoramic ocean vistas, and unforgettable sunsets from every level; designed by award-winning Lehrer Architects, the modern three-level home features dramatic open-concept living with soaring two-story ceilings, contoured architectural walls, skylights, and expansive 16-foot sliding glass doors that open seamlessly to a beachfront deck and direct sand access, while the main living level blends the kitchen, dining, and living spaces anchored by a chef’s kitchen with premium stainless appliances, a large island, wine fridge, and custom cabinetry; the upper levels include a loft-style office with ocean views, a flexible bonus room for media or fitness, and a luxurious top-floor primary suite with floor-to-ceiling windows, private oceanfront deck, fireplace, spa-like bath, soaking tub, oversized shower, and dressing room; outdoors, the newly upgraded oceanfront entertaining area showcases a brand-new built-in BBQ, grandfathered jacuzzi, new fire pit, and private stairs leading directly to the beach, creating the ultimate coastal lifestyle experience, while additional highlights include a two-car enclosed garage, parking for up to 10 vehicles, enclosed bicycle storage, and access to one of the most coveted beachfront communities in Dana Point. Seller will consider trade or financing.

35381 Beach, Dana Point

$8,250,000
6 Beds 7 Baths IG-26077151 MLS
Set directly on the lake with two private boat docks, this fully reimagined English Tudor estate is one of the most distinctive and irreplaceable properties in Lake Arrowhead. Extensively redesigned inside and out by noted architect David Abbott, with a full-scale construction remodel completed between 2004–2006, the home is a true expression of old-world European craftsmanship—not a reinterpretation, but a fully realized architectural statement brought to life with enduring quality and intention. Every detail has been thoughtfully executed, blending timeless design with modern comfort. Positioned behind the gated entry of the prestigious Point Hamiltair community, with a dramatic stone approach and directly across from the Lake Arrowhead Village, the home unfolds with a true sense of arrival—reminiscent of a Cotswolds manor. Inside, exposed timber beams, hand-chiseled woodwork, custom wrought iron, and layered artisan finishes create a warm, richly detailed interior. The residence has been extensively renovated and upgraded throughout. Custom cabinetry, handmade doors, and one-of-a-kind custom woodwork crafted on-site reflect a level of care and craftsmanship rarely seen. Fireplaces feature hand-painted tile by Nancy Grace, complemented by hand-carved mantels that anchor each living space. The primary suite is designed as a private retreat, featuring a statement chandelier, hand-painted mosaic tile, steam shower, and spa-quality finishes. Architectural enhancements—including added dormers and custom built-ins—elevate both livability and design. Modern systems are fully integrated, including Control4 smart home automation, a Lutron lighting system, surround sound, a whole-house generator, and a commercial-grade elevator. Major infrastructure improvements such as a synthetic slate roof, comprehensive drainage system, and a recently rebuilt seawall by Kiwi Dock ensure long-term durability and peace of mind. Outdoor living is equally refined, with flagstone hardscape, artificial turf, custom railings, and seamless access to the lake and docks. This is a rare opportunity to own a true legacy estate—where premier lakefront positioning, architectural significance, and uncompromising craftsmanship converge in a way that is nearly impossible to replicate.

28089 Point Hamiltair, Lake Arrowhead

$8,249,000
6 Beds 7 Baths 8N-2500774 MLS
Experience the pinnacle of luxury living with this modern, custom-built waterfront estate nestled on the tranquil lagoon in Carlsbad. Boasting unparalleled views of the lagoon and ocean, this architectural masterpiece is designed to impress at every turn. Floor-to-ceiling windows bathe the interiors in natural light, highlighting soaring ceilings and sleek contemporary lines that define the home’s sophisticated aesthetic. Step inside and be captivated by the state-of-the-art kitchen, equipped with premium stainless-steel appliances, a large center island, and seamless transitions into the spacious dining area and family room. Expansive sliding glass pocket doors open to your private backyard retreat, where a sparkling pool with in-water bar seating takes center stage. To further an entertainer's dream, this outdoor paradise also features a fully equipped BBQ, a firepit, a poolside shower, private outdoor bathroom, and a professional chef's garden all set against breathtaking lagoon and ocean vistas. The second level unveils a versatile grand loft and a luxurious primary suite that redefines indulgence. Complete with two oversized walk-in closets and a spa-like en-suite bathroom, the primary suite offers both comfort and style. Four additional bedrooms provide ample space for family or guests, while expansive decks on this level offer some of the most unparalleled panoramic views imaginable. Adding to the allure is an attached guest house, thoughtfully designed with its own kitchen, living room, bedroom, and bathroom – the perfect haven for extended family or visitors. The property’s multiple garages ensure plenty of storage and parking for all your needs. As an added bonus, the opportunity to purchase two additional lots opens endless possibilities – build a second home, a pickleball or sport court, an ADU, or even a luxury garage. This is more than a home; it’s a statement. Don’t miss the chance to own this extraordinary property that blends modern elegance with waterfront serenity.

1095 Hoover Street, Carlsbad

$8,230,000
5 Beds 6 Baths V1-34757 MLS
Royal Oaks in Ojai -- Where Luxury Meets the Ojai Lifestyle. Set behind private gates on more than five pristine acres in the coveted Persimmon Hill community, this extraordinary estate offers approximately 6,000 square feet of timeless elegance, exceptional craftsmanship, and resort-inspired amenities. Surrounded by mature trees and lush landscaping, the property enjoys remarkable privacy while remaining just moments from the heart of downtown Ojai. Perfectly positioned near Soule Park Golf Course, San Antonio Creek, and the foothills of Black Mountain, this secluded sanctuary provides effortless access to Ojai's acclaimed restaurants, boutique shopping, farmers market, art galleries, hiking trails, and the renowned Ojai Valley Inn. A recent designer renovation showcases impeccable finishes throughout, including dramatic Brazilian stone waterfall countertops, custom Italian appliances, marble slab showers, an oversized soaking tub, wide-plank Cellini oak flooring, and exposed clear Douglas fir beams and millwork that blend contemporary luxury with timeless warmth. Designed for both grand entertaining and everyday living, the residence features four fireplaces, an impressive wine cellar and tasting room, library, media room, massage room, and two luxurious primary suites. The exterior architecture is highlighted by cedar siding and a striking copper roof, while the grounds rival those of a private resort. Amenities include a separate studio, sparkling pool and spa, putting green, private driving range, bocce court, volleyball court, family orchard, multiple outdoor entertaining spaces, and an expansive six-car garage complete with a dedicated golf simulator/swing room. Royal Oaks is more than a home--it's an exceptional lifestyle estate where privacy, sophistication, and the very best of Ojai converge.

741 Saddle Lane, Ojai

$8,200,000
4 Beds 3 Baths NP-26063737 MLS
An exceptional opportunity to create a landmark coastal residence on a premier Corona del Mar view site. Included with the property are fully approved plans by the highly regarded Brandon Architects, along with architectural, engineering, landscape, and interior design packages approved by both the City and HOA, complete and ready to build. The finalized plans detail a residence of approximately 8,250 square feet spanning two levels on a 12,000-square-foot lot. The main level encompasses approximately 4,400 square feet and is designed for both everyday living and entertaining, bringing together the primary suite, three additional en-suite bedrooms, the great room, kitchen, dining area, butler’s pantry, mudroom, a covered outdoor dining area, and 3-car garage. An elevator is also integrated into the plans. Spanning approximately 3,840 square feet, the lower level extends the home’s amenities beyond the expected, including a media lounge, private gym, spa with sauna, pool bath, guest suite, bunk room, laundry and craft room, kitchenette, and private office. Opening directly to the pool terrace and covered pool deck, it is integral to the home’s exceptional livability. Outdoors, the resort-caliber pool and spa are positioned to capture the full panorama of coast and sky. A fireplace anchors the covered dining terrace, while the pool deck extends the living experience toward the view.

3001 Harbor View, Corona Del Mar

$8,200,000
5 Beds 7 Baths SB-26013765 MLS
Available for the first time ever, 4 Yellow Brick Road is a custom Italianate estate tucked away on a private cul-de-sac shared by only seven homes. Defined by timeless architecture, exceptional craftsmanship, and sweeping coastal views, the residence stands as a true original. Designed by renowned architect Doug Leach, the home has been featured in magazines and commercials and has influenced multiple South Bay residences since its completion in 2005. Built as a forever home, the owners worked closely with the architect to create a floor plan that seamlessly balances multigenerational living with elevated entertaining. Spanning 6,468 square feet on an over half-acre lot, the home is thoughtfully oriented to capture 180-degree ocean and city views from nearly every room, creating a constant connection to its elevated setting. Ideally located within walking distance of the Palos Verdes Golf and Tennis Club and just minutes from Riviera Village and Redondo Beach, the property also offers convenient access to acclaimed restaurants and scenic coastal trails. The residence offers five bedrooms plus a library that functions as a sixth bedroom, along with seven bathrooms and an impressive collection of resort-style amenities. A Skip Phillips designed infinity pool and spa anchor the outdoor spaces, surrounded by lush gardens and multiple private areas for entertaining. Inside, a home theater with a 110-inch screen, two-stop elevator, and temperature-controlled wine cellar provide comfort and convenience. The chef’s kitchen features custom French Traditions cabinetry, Miele double ovens, a full-size Sub-Zero refrigerator, warming drawers, a built-in espresso machine, and an expansive butler’s pantry ideal for hosting memorable gatherings. Upstairs, the primary suite serves as a private retreat with double walk-in closets, a spa-like his-and-hers bathroom finished in honey onyx marble, and a jetted tub overlooking both Downtown Los Angeles and the Queen’s Necklace. Hand-selected finishes throughout include lighting by Fine Art, Belgard stone retaining walls, an Olympic stone pool deck, imported Italian tile and brick, walnut hardwood flooring, natural limestone, ceiling beams sourced from a historic French barn, and gates accented with wood imported from India. Rare and emotionally compelling, this is a home that must be experienced to be truly appreciated. An opportunity that comes along once in a lifetime.

4 Yellow Brick Rd, Rancho Palos Verdes

$8,180,000
4 Beds 4 Baths NP-26077079 MLS
Perched in the coveted enclave of Corona Highlands, 420 De Sola Terrace captures sweeping ocean views and offers a refined coastal residence in the heart of Corona del Mar. Encompassing approximately 3,500 square feet on a 7,250-square-foot lot, the home offers four bedrooms—including one currently configured as a dedicated office—along with four bathrooms. Thoughtfully reimagined with elevated finishes and modern functionality, walls of glass frame the coastline and flood the open-concept living spaces with natural light. The Viking-appointed kitchen with marble countertops opens seamlessly to the main living area, where Catalina views are enjoyed from the dining table. The primary suite serves as a private retreat, featuring ocean views, a spa-inspired bath, ceiling-mounted drop-down TV, and remote-controlled window treatments. Designed for the ultimate entertainer, the lower level includes a new secondary kitchen with travertine countertops, wine refrigeration, ice machine, dual keg taps, and a custom-built theater. Outdoor living is equally compelling, with multiple new decks, a stargazing terrace with fireplace, and a saltwater pool and spa with all-new systems, surrounded by curated landscaping—offering a range of inviting spaces to unwind. Additional upgrades include integrated AV and audio systems, surround sound, electric shades, designer lighting, and smart home features throughout. A turnkey home with panoramic views in one of Corona del Mar’s most desirable enclaves. Furnishings available for purchase.

420 De Sola Terrace, Corona Del Mar

$8,000,000
3 Beds 3 Baths 00-26859143 MLS
Nestled behind gates on almost one acre, this extraordinary Malibu retreat offers a rare blend of ocean views, lush tropical gardens, and serene natural beauty. Hidden within a canopy of mature Sycamore, Willow, Olive, Palm, Pine, and Coral trees, the property feels worlds away from the everyday yet remains moments from Malibu's most sought-after shopping and dining, with coveted deeded beach access just a short stroll away.A welcoming atrium entry introduces interiors defined by soaring ceilings, abundant natural light, and an effortless connection to the surrounding landscape. Designed for seamless indoor-outdoor living, the home's gracious living spaces open to expansive terraces and garden vistas. Walls of glass invite the outdoors in, while thoughtfully designed living spaces provide both comfort and sophistication.At the heart of the residence, a state-of-the-art kitchen combines refined design with exceptional functionality, equally suited for intimate daily living and entertaining on a grander scale. The thoughtfully designed floor plan includes three bedrooms and three baths, highlighted by a serene primary retreat that opens to an expansive private deck featuring a built-in Jacuzzi nestled among the surrounding gardens. A separate ocean-view studio offers a flexible space for creative pursuits, a private office, wellness retreat, or guest overflow.The grounds are among the property's most remarkable features. Meandering pathways wind through lush botanical gardens filled with mature specimen plantings, cascading waterfalls, and a rare year-round freshwater creek that flows through the property, creating a setting more reminiscent of a private resort than a traditional residence. An expansive level recreation lawn provides exceptional versatility for entertaining, outdoor activities, and sport-court use, while numerous seating areas tucked throughout the gardens invite moments of quiet reflection beneath the trees.Designed to embrace Southern California's coveted indoor-outdoor lifestyle, expansive terraces, outdoor lounges, gathering spaces, and an outdoor kitchen overlook the surrounding gardens beneath a canopy of magnificent trees. Whether hosting guests, enjoying sunset cocktails, or simply listening to the sounds of flowing water throughout the grounds, every space has been thoughtfully designed to celebrate the property's extraordinary natural setting.As evening falls, the landscape lights up, transforming the estate into a magical sanctuary, illuminating the gardens, pathways, and majestic trees. The gentle sound of the creek and waterfalls, the glow of lanterns beneath the canopy, and the property's exceptional privacy create an atmosphere that is both enchanting and unforgettable.A truly rare offering where ocean views, deeded beach access, natural beauty, and a profound sense of serenity converge, this is a private Malibu sanctuary unlike any other.

33020 Pacific Coast Highway, Malibu

$8,000,000
10 Beds 10 Baths 01-41139976 MLS
Established in 1854 by J. West Martin, a Regent of the University of California, Reinstein Ranch is one of the oldest continuously operating ranches in Northern California. On 80 acres in the Historic Livermore Valley, 45 minutes from San Francisco, this is a property that took 170 years to become what it is today. The 1860 draft horse barn still stands on its original footprint. The wheat grown on this soil won a gold medal at the Paris World's Fair in 1900. The Reinstein family arrived in 1884 and carried the land for five generations, building an equestrian operation, a Prohibition-era distillery heritage, and an event venue within walls that have held gatherings since Abraham Lincoln was president. The land sweeps through the valley floor to the surrounding hills. The oak-studded terrain moves through open pasture, hillside, and canyon and boasts a natural spring that has never gone dry, providing abundant water for the ranch for 170 years. The Ranch House, approximately 120 years old, carries a wraparound porch, 12-foot ceilings, and the proportions of a home built by people who intended to be somewhere permanently. What the ranch carries today: 30 boarding horses across four barns, with infrastructure supporting up to 90. One of the oldest operating equestrian properties in the Livermore Valley — in continuous use since the 1850s. Multiple tenanted residential structures producing income from the first day of ownership. All structures are currently tenanted. The Ranch House is the principal residence and is not tenanted. Eight barrels of estate-grown wheat whiskey, aged seven years, a federally licensed distillery building with all distillery equipment. The production is currently dormant. However, the TTB distillery license is active and a transfer can be applied for. A 165-year-old event barn with an active history of private events, weddings, and film and music video production rentals. Full Reinstein Ranch history and property details can be found at their public site: ReinsteinRanch.com Live Well!

8201 Highland Rd, Livermore

$8,000,000
6 Beds 5 Baths NP-26099968 MLS
Welcome to 123 44th, a newly constructed coastal masterpiece located just steps from the sand on one of the Peninsula’s most desirable streets in Upper West Newport. Sold fully furnished and offering an active short-term lodging permit currently generating over $300,000 annually with near year-round occupancy and five-star reviews, this property presents a rare opportunity to own a turnkey luxury residence and high-performing investment property in one. Spanning approximately 2,812 square feet across three levels with elevator access, the home offers 6 bedrooms and 5 full bathrooms, including a self-contained ADU guest suite complete with kitchenette, full bath, and private alley entrance. Designed with exceptional craftsmanship throughout, the residence features steel-beam construction, 9-foot tongue-and-groove ceilings with exposed beams, wide-plank white oak flooring, custom oak cabinetry with black hardware, automated blinds, and whole-home reverse osmosis water filtration. A custom blue Dutch door welcomes you into the south-facing great room where a whitewashed stone fireplace anchors the space and an automated four-panel glass wall opens completely to the front patio. Designed for true indoor-outdoor living, the patio features a natural gas fire pit, rain shower, integrated heater lamps, and flush-mounted speakers. The gourmet kitchen is outfitted with a 48-inch Sub-Zero refrigerator, 48-inch Wolf gas range with griddle, dual Wolf wall ovens, farmhouse sink, oversized island, and designer lighting. The primary suite opens to a private deck and includes a spa-inspired bathroom with soaking tub, rain shower, dual vanities, dedicated makeup station, and pebble-stone tile finishes. Additional highlights include a full laundry room with dual stacked washer and dryer sets, an oversized side-by-side two-car garage with epoxy flooring and Tesla charger, four natural gas fireplaces, solar panels, and integrated smart home, audio, and security systems. The rooftop deck delivers a true resort experience with covered lounge space, outdoor fireplace and TV, Lynx natural gas grill, custom stone countertops, six-person jacuzzi, panoramic ocean and Catalina views, fitness area, Plunge cold plunge, and a rooftop steam shower with automated skylight. South-facing and sun-drenched, this exceptional home sits just houses from the sand, river jetties, and Newport’s best surf breaks.

123 44th Street, Newport Beach

$8,000,000
14 Beds 12 Baths IG-26039219 MLS
Welcome to "Happy Landing," one of Lake Arrowhead's most extraordinary and irreplaceable lakefront estates. Encompassing more than 9 private acres along the coveted North Shore, this remarkable legacy property offers an unparalleled combination of expansive lake frontage, exceptional privacy, and a setting that simply could not be recreated today. Originally established by the Doheny family over 91 years ago as their mountain retreat from Los Angeles, Happy Landing has remained a rare sanctuary where generations have gathered to enjoy the beauty, tranquility, and exclusivity of Lake Arrowhead. Surrounded by majestic pine, cedar, and oak trees, the estate offers a level of seclusion seldom found on the lake. At the heart of the property is its historic lakefront Boat House, one of Happy Landing's most extraordinary and iconic features. Originally constructed in 1935, it remains one of the most unique waterfront structures on Lake Arrowhead—a true architectural rarity that could not be replicated under today's regulations. Positioned at the water's edge, the Boat House features three bedrooms, dual changing bathrooms, expansive lakeside patios, a volleyball court, sports court, private boat ramp, and two private boat docks, creating an unmatched setting for entertaining, recreation, and enjoying the lakefront lifestyle. Beyond the shoreline, the estate unfolds across more than nine acres of beautifully forested grounds with winding roads, towering trees, and countless opportunities to explore, relax, and gather. Whether hosting family celebrations, welcoming guests, or simply enjoying the serenity of nature, Happy Landing offers an experience unlike any other property on the mountain. The estate includes a beautifully crafted main residence showcasing original woodwork, detailed paneling, charming built-ins, soaring beamed ceilings, and an antique wood-burning fireplace. The home features two spacious bedroom suites and a whimsical children's bunk room. Two separate, fully self-contained guest residences are thoughtfully positioned near the entrance to provide privacy and convenience for family and visitors. Happy Landing is far more than a luxury home—it is one of Lake Arrowhead's most significant private estates. With its expansive acreage, historic pedigree, irreplaceable Boat House, private shoreline, and extraordinary lakefront amenities, this is a once-in-a-generation opportunity to own a truly iconic piece of Lake Arrowhead history.

28641 North Shore Road, Lake Arrowhead

$8,000,000
6 Beds 6 Baths 219136900 MLS
Leja Farms - Coachella, California Opportunity Zone Investment! Family owned and operated since 1960, Leja Farms offers a rare opportunity to acquire three contiguous parcels totaling 35+ acres, ideally located at the hard signalized corner of Avenue 52 and Van Buren Street. Zoned CG (General Commercial) and RM (Residential Multiple Family), this property provides exceptional development flexibility and long-term value — all within a designated Opportunity Zone with potential tax advantages. Leja Farms is renowned for its quality date production. The property includes approximately 900 Deglets, 45 Medjools (30 males), and 40 Barhi/Honeys. Supporting the operation are two warehouses with cold storage rooms, a hydration and fumigation container, and additional storage facilities. The main warehouse also features an office, employee restrooms and dining areas, and large sorting spaces, exemplifying the care and craftsmanship behind the Leja Farms name. (Note: Not all equipment and/or personal property is included in the sale—please inquire for a full inventory list.) Agricultural infrastructure includes a deep private well (approx. 600 GPM), CVWD agricultural water rights, solar power, and IID service for reduced electricity costs. Residential improvements include: A main home (circa 1960s) of approximately 3,383± SF, with a pool leased on a month-to-month basis $3,500.00 pr/mo. Located on the southern 19± acre parcel. A second home on the corner parcel, approximately 2,400± SF. Leased on a month-to-month basis $3,000.00 pr/mo. An occupied caretaker's home near the production facilities (approx. 500± SF, permit status unknown). This is a truly unique investment opportunity combining income-producing agriculture, existing infrastructure, and future development potential in one of the Coachella Valley's most promising growth corridors. What an opportunity! Contact Kim or Kate today to schedule your private tour of Leja Farms.

52500 Van Buren Street, Coachella

$7,999,999
5 Beds 5 Baths 00-26864327 MLS
Welcome to a brand-new architectural masterpiece nestled in the prestigious Gillette Regent Square neighborhood, one of Santa Monica's most coveted enclaves North of Montana. Thoughtfully designed with uncompromising craftsmanship and refined finishes throughout, this exceptional residence seamlessly blends warm contemporary elegance with effortless California indoor-outdoor living. From the moment you enter, the home feels inviting and comfortable, with an incredible sense of warmth and welcoming energy that makes it truly feel like home. Filled with natural light, this beautifully designed residence showcases immaculate attention to detail and is perfectly suited for modern living and entertaining guests. The open floor plan creates an effortless flow between the thoughtfully designed living spaces, while expansive folding glass doors provide a seamless connection between the interior and the spectacular outdoor spaces. Perfectly designed and professionally landscaped seating areas throughout the front, side, and backyard create multiple inviting spaces for relaxing, dining, and entertaining. The newly completed resort-style salt-water pool features a Desert Gold PebbleTec finish and automatic cover, surrounded by mature landscaping and thoughtfully designed outdoor living areas. At the heart of the home is a stunning gourmet kitchen featuring custom walnut cabinetry, premium Gaggenau induction and gas combination cooktop and Gaggenau oven, Sub-Zero refrigeration, Bosch dishwasher, granite countertops, an oversized island, and a breakfast area that flows seamlessly into the formal dining room. The showcase dining room is designed for unforgettable entertaining, featuring two walls of floor-to-ceiling folding glass doors that open completely to the backyard, creating a dramatic indoor-outdoor experience. The adjoining living area is enhanced by beautiful walnut wall paneling, which conceals a custom bar and a hidden laundry utility room, creating a sophisticated design element while maintaining the home's clean architectural aesthetic. The main level also features a private guest suite and a beautifully appointed powder room. Upstairs, the thoughtfully designed second level offers a spacious lounge/media area, a light-filled office with its own bathroom, a luxurious primary suite, two additional bedrooms, and an additional bathroom. The exceptional primary retreat features a generous walk-in closet and a spa-inspired bathroom with dual vanities, a soaking tub, and an oversized walk-in shower. Thoughtfully placed skylights throughout the home, including above the stairway, within the primary shower, above the primary bathroom vanity, and inside the primary closet, bring in beautiful natural light and enhance the home's architectural design. Additional highlights include a detached garage thoughtfully designed with the flexibility to serve as an extension of the home's living space, featuring skylights, quality finishes, and abundant natural light ideal for a recreation room, gym, art studio, home office, or showcase space. The property also features owned solar panels and custom seeded concrete hardscape throughout the driveway, walkways, and outdoor living areas. Perfectly positioned just moments from Montana Avenue's boutiques and restaurants, Palisades Park, Santa Monica Beach, and top-rated schools, this extraordinary residence presents a rare opportunity to own a truly custom-built luxury home in one of the Westside's most sought-after neighborhoods, where timeless architecture, exceptional quality, and modern coastal living come together.

421 19th Street, Santa Monica

$7,999,999
7 Beds 7 Baths 00-26847857 MLS
Sublime new construction framed by gorgeous towering Oak trees on famed Rancho Street. One of Encino's best locations, set amongst neighboring multi-million dollar celebrity estates, with quick access to Ventura Blvd and the freeway. Newly built by one of the city's best builders, reknowned for their dedication to meticulous craftsmanship. They maximized the natural sunlight exposure of this North/South orientated home. The refined buyer will appreciate the selection of such quality materials, including stone facade, brushed stone, cold-rolled steel, white oak, and gunmetal finishes. Privately gated, controlled pedestrian access and a circular motor court that leads to 3-car garage parking, this modern masterpiece offers every luxury amenity. Soaring high ceilings, voluminous glass windows that bring nature in and expand the open feeling of this house. It's a modern open floorplan with beautiful wood flooring that smartly delineates the formal living room and home theater off the entry, while providing an intimate formal dining room off the butler's pantry and kitchen. All the space for a personal art collection offers an opportunity for unique design touches that make this home truly special. The "great room" space is where the family will live - the family room anchored by big screen tv on one wall, with a huge center island with counter seating and a breakfast nook connecting the impressive kitchen and sleek cabinetry to the entire space. All of this space oversees and opens to the rear yard pool area, BBQ kitchen, and grassy yard. The detached guest house provides maximum lifestyle flexibility. A great home gym, a guest bedroom suite, and a flex space with a kitchenette make this 800 sf truly remarkable. The upstairs private rooms perfectly accommodate today's desired floorpan layout. Three secondary bedroom suites adjacent to a stunning primary suite. The primary walk-in closet satisfies the largest of wardrobe and shoe collections. The luxurious finishes in the bathroom and the oversized shower are the pinnacle of luxury. The private balcony with tree-top views that overlooks the expansive yard below is a great way to enjoy an invigorating start to your morning or relax at the end of the day. It's a great house at a great location, at a great value.

17055 Rancho Street, Encino

$7,999,950
5 Beds 7 Baths SR-26157830 MLS
An absolutely extraordinary custom Cape Cod with the premier end-of-cul-de-sac location in guard-gated Ridgeview Country Estates. Recently reimagined throughout, this stunning residence spans approximately 8,978 square feet on nearly three-quarters of an acre with total privacy. Features include 5 bedrooms, 7 bathrooms, a private office, an expansive billiards/game room, and a dedicated gym. A grand two-story entry welcomes you with soaring ceilings, oversized bay windows that flood the interiors with natural light, and custom walnut floors throughout. The first level features a massive formal living room with a fireplace, private office, an impressive formal dining room, and a desirable first-floor en-suite bedroom. The extensively updated center island kitchen is appointed with premium finishes and top-of-the-line appliances, seamlessly connecting to the breakfast area, expansive family room, and billiards/game room. The primary suite offers a separate lounge area, private balcony, spa-inspired bathroom, and oversized dual walk-in closets. The grounds are equally impressive, featuring a custom pool and spa, stacked stone outdoor fireplace, built-in barbecue center, expansive manicured lawns, and a private hillside with scenic walking paths leading to a secluded view deck showcasing breathtaking mountain and ocean views. With timeless design, exceptional privacy, and a premier setting, this is truly a rare opportunity to own in one of Pacific Palisades' most sought-after guard-gated communities, Ridgeview Country Estates.

1502 Bienveneda, Pacific Palisades

$7,999,000
5 Beds 7 Baths 00-26866521 MLS
Set alongside one of Comstock Hills' most prestigious streets and overlooking the storied fairways of the Los Angeles Country Club with extended views to the Downtown skyline, this exceptional French Normandy estate is a masterful expression of timeless architecture, refined craftsmanship, and understated elegance. Privately concealed behind mature hedges and secured beyond private gates, an ascending driveway leads to an attached garage with direct interior access to the kitchen an uncommon convenience for everyday living, entertaining, and catering alike. Custom wrought-iron entry doors open to a dramatic checkerboard marble foyer, where soaring ceilings, abundant natural light, and a remarkable sense of scale create an unforgettable first impression. Designed for both refined entertaining and relaxed family living, the estate offers gracious formal living and dining rooms, an inviting family room, and a distinguished library and home office complete with custom built-ins and its own fireplace creating an intimate retreat for reading, conversation, or working from home. Anchoring the residence is a top-tier chef's kitchen featuring an oversized center island, professional-grade appliances, and custom cabinetry. A highly desirable main-level primary suite further elevates the home, providing remarkable comfort, privacy, and the ease of effortless day-to-day living. A comprehensive integrated security system adds an additional layer of confidence and peace of mind throughout. Beyond the residence, expansive stone terraces and mature landscaping create a true sense of outdoor seclusion, centered around a private pool enhanced by an integrated counter-current swim system offering a wellness retreat ideal for continuous lap swimming and year-round exercise. A rare opportunity to own one of Comstock Hills' most distinguished residences, where architectural pedigree, unparalleled privacy, and an irreplaceable setting overlooking one of the nation's most celebrated golf courses converge at 1335 Club View Drive.

1335 Club View Drive, Los Angeles

$7,999,000
6 Beds 9 Baths SR-26135355 MLS
Tucked away in the coveted Hollywood Hills on an estate sized lot, this modern architectural gem boasts explosive views of the Hollywood sign, DTLA skyline and twinkling city lights below. No expenses were spared in crafting this custom-built home that features a refined design aesthetic with designer finishes and bespoke fixtures throughout. A highlight of the home is the floor-to-ceiling Fleetwood pocket door in the family room that opens at the touch of a button, which, along with the walls of glass found in every room, creates a light and airy atmosphere while seamlessly blending indoor/outdoor living. Enjoy preparing gourmet meals in the chef’s kitchen, equipped with professional grade Miele appliances, a walk-in pantry and waterfall island with seating. A double sided bookmatch marble fireplace separates the formal living and dining room. Upstairs you will find four generously sized ensuite bedrooms, including the luxe primary suite, complete with a wall of glass that perfectly frames the panoramic views, private balcony, dual walk-in closets and a sumptuous bathroom that boasts a soaking tub, large steam shower and double vanity. On the lower level there's a state-of-the-art home theater, two ensuite bedrooms and a laundry room. Step out onto the expansive backyard deck and soak in the breathtaking views. Designed with entertaining in mind, the outdoor space features a stunning zero edge pool/spa, full outdoor kitchen with refrigerated drawers, wine fridge, ice machine, and pizza oven. Also, a bathroom cabana with outdoor shower and large central atrium. Additional amenities include a Creston smart home system, walk-in wine storage, privacy smart glass, high ceilings, a two car garage, gated circular driveway and lush landscaping, including mature privacy hedges that flank the property on either side. Located in the prestigious Outpost Estates neighborhood, just minutes away from Hollywood.

7107 Macapa Drive, Los Angeles

$7,999,000
7 Beds 10 Baths SR-26127027 MLS
Nestled above the street, amongst mature trees, in a peaceful & very private setting, this home is light, bright, and beautifully remodeled throughout. The main residence is highlighted by a sunny, open floor plan that showcases the gorgeous, center island chef's kitchen with stainless steel appliances, countertop seating & breakfast area, that adjoins the spacious great room featuring open beam ceilings and huge picture windows, all opening to large shaded patios that are perfect for indoor/outdoor living. The main residence includes five bedrooms with the luxurious primary suite offering a steam shower, all stone bath & pastoral views. Additional amenities include open living & dining rooms, perfect for casual entertaining, plus media room, game room/lounge, piano room & private office. There is also another guest suite with a bath that is seperate from the main house, and a newer, guest house as well. The lushly landscaped and manicured grounds include a gorgeous Pebble Tech pool & spa with waterfalls, adjacent cabana room complete with sauna & full bath, an outdoor patio with fireplace, full barbecue center, trellis and grassy play yards. There is also an expansive oak tree in the upper gardens that are complete with mature fruit trees, offering a perfect retreat. There is also lots of room on the upper acre for a potential vineyard or orchard, plus a seller owned, 51 panel solar system for generating electricity. With a wonderful, central Hidden Hills location, close to the community center, this immaculate and beautiful home has much to offer.

5600 ROUND MEADOW Road, Hidden Hills

Start Your Search