8780 Ussel, Riverside, CA 92503
- $575,000
- 4
- BD
- 3
- BA
- 1,706
- SqFt




- List Price
- $575,000
- Status
- ACTIVE
- MLS#
- OC-26182278
- Year Built
- 2006
- Bedrooms
- 4
- Bathrooms
- 3
- Living Sq. Ft
- 1,706
- Lot Size
- 2,178
- Days on Market
- 3
- Property Type
- Single Family Residential
- Stories
- 2
Property Description
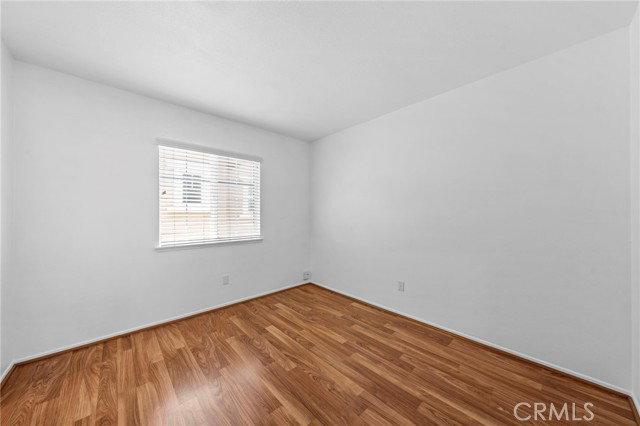
Welcome to 8780 Ussell Lane, located within a desirable gated community in Riverside. Offering 4 bedrooms, 2.5 bathrooms, and 1,706 sq. ft. of living space, this residence features the largest floor plan in the community and is ideally situated near the community pool and spa. Upon entry, a charming dual-sided fireplace creates a warm and inviting focal point between the living and dining areas, offering an appealing setting for both everyday living and entertaining. The kitchen features oak raised-panel cabinetry, granite countertops in warm brown, cream, and charcoal tones, and ample cabinet and counter space. A convenient guest bathroom and direct access to the attached two-car garage complete the main level. Upstairs, the spacious primary suite offers abundant natural light and a comfortable private retreat. The primary bathroom features dual sinks, a separate soaking tub, glass-enclosed walk-in shower, and generous walk-in closet. Two additional bedrooms share a full bathroom with dual sinks, while the conveniently located upstairs laundry area adds functionality and ease to everyday living. Residents enjoy access to the gated community’s pool and spa, with this home positioned nearby for easy enjoyment. Conveniently located near shopping, dining, parks, schools, and everyday amenities, the home also offers easy access to the Galleria at Tyler and the 91 Freeway. 8780 Ussell Lane presents a wonderful opportunity to enjoy comfortable and convenient Riverside living.
Additional Information
- Land Lease Type
- Fee
- HOA Fee
- Yes
- HOA
- 273
- Appliances
- Dishwasher, Gas Cooktop, Gas Oven, Gas Range, Microwave
- Pool
- Yes
- Spa
- Yes
- Fireplace Description
- Two Way, Living Room
- View
- None
- Parking
- Garage
- Garage Spaces Total
- 2
- Elementary School
- Jackson
- Middle School
- Earhart
- High School
- Arlington
Mortgage Calculator
Listing courtesy of IS Luxury of California.