22442 Via Pajaro, Coto De Caza, CA 92679
- $15,000,000
- 6
- BD
- 8
- BA
- 15,000
- SqFt


- List Price
- $15,000,000
- Status
- ACTIVE
- MLS#
- OC-25193190
- Year Built
- 1989
- Bedrooms
- 6
- Bathrooms
- 8
- Living Sq. Ft
- 15,000
- Lot Size
- 278,784
- Days on Market
- 371
- Property Type
- Single Family Residential
- Style
- Tudor, Custom Built
- Stories
- 2
Property Description
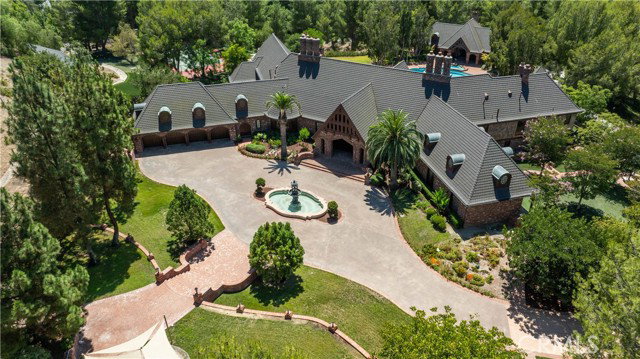
Step into a world of timeless elegance and modern indulgence at this extraordinary private estate nestled on over 6 acres of private behind the gates of Coto De Caza in the Los Ranchos Estates. Completely restored and remodeled in 2018, this one-of-a-kind property blends grand architectural charm with resort-style amenities, offering the ultimate retreat at the comfort of your home. As you enter the main residence, you're welcomed by a breathtaking foyer that feels like it belongs in a storybook— hand-carved woodwork, soaring ceilings, and rich details reminiscent of the halls of Hogwarts. The craftsmanship throughout is truly rare and awe-inspiring. The main home features 4 bedrooms, thoughtfully laid out for both comfort and privacy. On the main level, you’ll find two generously sized bedrooms, while upstairs awaits an expansive primary suite. The master bedroom includes a his-and-her closet setup—her side boasting a custom lounge-style space so spacious it could double as a personal fitting room or accommodate two queen-sized beds for young children. A second primary suite is tucked away in a private wing, accessible via its own stairway. Entertain with ease across multiple living and entertainment spaces with a full-service bar, private movie theater, home sauna and much more. Each space is designed to offer both intimacy and grandeur, making hosting a dream while preserving privacy. The formal dining room featuring beautiful coffered ceilings with intricate wood carvings. The gourmet kitchen is equipped with Gaggenau appliances, Sub-Zero refrigeration, and is complemented by a separate prep kitchen. For wine enthusiasts, a climate-controlled wine room holds over 800 bottles. The property also features a fully independent guest house with 2 en-suite bedrooms, a kitchen, and soaring ceilings in the living space—perfect for long-term guests or multigenerational living. Step outside to your private resort-style backyard featuring a triple pool configuration with spa, two putting greens with chipping/pitching area and bunker, tennis court that doubles as a basketball court, vegetable garden, koi pond, hillside solar panels, and its own well for sustainable living. This estate is more than a home, it is a place where life’s best moments unfold. With endless amenities, expansive indoor-outdoor living, and thoughtful design around every corner, you’ll never want to leave. A true sanctuary where a lifetime of cherished memories awaits for you.
Additional Information
- Land Lease Type
- Fee
- HOA Fee
- Yes
- HOA
- 795
- Other Buildings
- Guest House, Sauna Private, Tennis Court Private
- Appliances
- Dishwasher, Ice Maker, Refrigerator, Water Softener, Barbecue, Built-In Range, Electric Cooktop, Gas Oven, Gas Range, Range Hood
- Pool
- Yes
- Spa
- Yes
- Fireplace Description
- Dining Room, Family Room, Living Room
- View
- Courtyard, Hills
- Parking
- Garage, Driveway - Combination
- Garage Spaces Total
- 4
- Elementary School
- Wagon Wheel
- Middle School
- Las Flores
- High School
- Tesoro
Mortgage Calculator
Listing courtesy of Pinnacle Real Estate Group.